
BEDS4
BATHS3 full
SQUARE FEET2,256
MLS#GC542175
STATUSActive
PROPERTY TYPEResidential - Single Family
SUBDIVISIONMEADOWBROOK RIDGE
Property Description
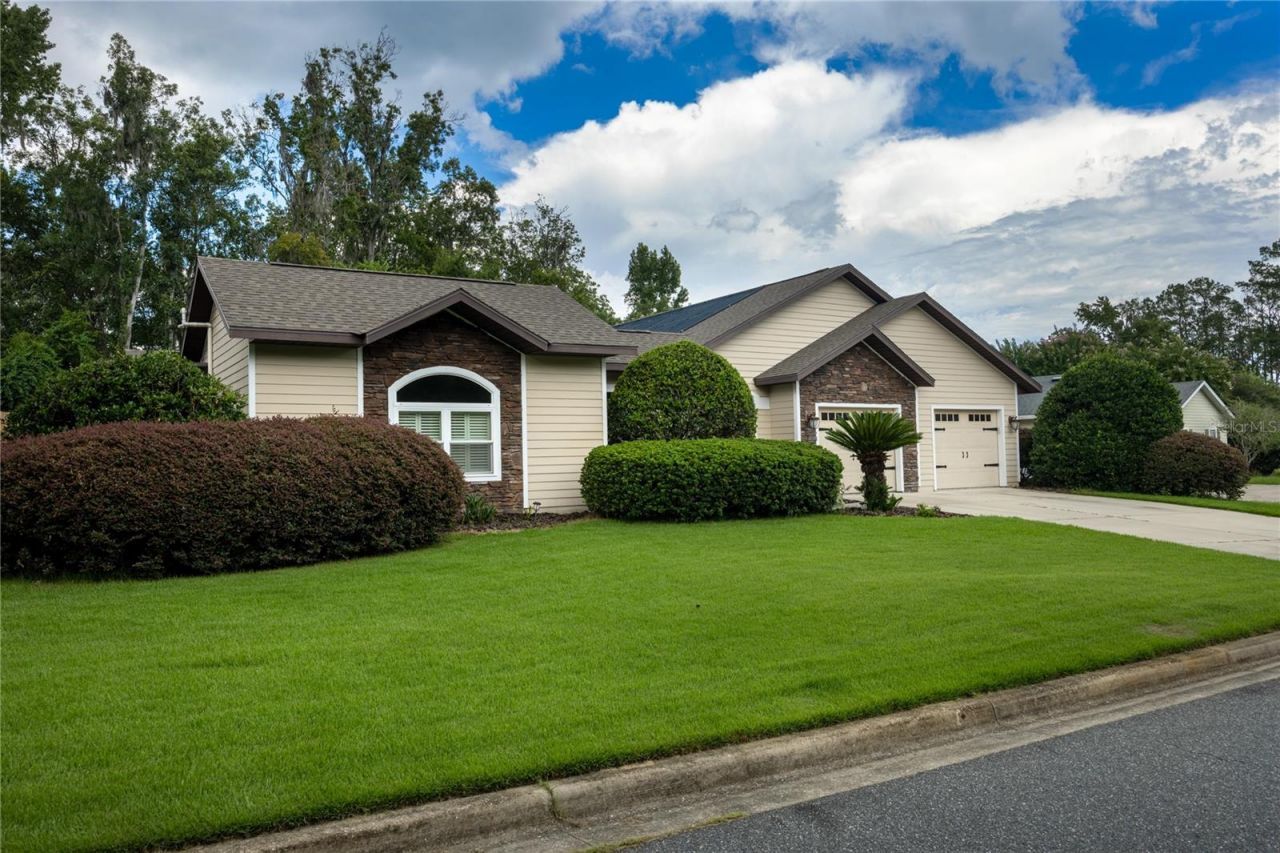
Sanctuary. Quality. Turn-key. These perfectly describe this courtyard pool home in NW Gainesville's Meadowbrook Ridge. The former personal home of the builder, Ed Mendel of Edinborough Homes, this 4 bedroom, 3 bathroom home is well appointed and has high-end finishes and top notch features throughout. From the ones you can't see like the 2 x 6 construction and monolithic slab design to the ones you can like the custom cabinetry, honed granite countertops, stone accents and hardiboard siding. The design speaks for itself, built in 2008, the home wraps around a beautiful pool creating a peaceful and inviting courtyard. To the left of the double front doors is a separate guest bedroom or in-law suite. The generously sized room has French doors opening to the courtyard, plantation shutters offer privacy from the large picture window overlooking the front yard. The bathroom has custom tile work, a large vanity with a stone countertop and is full of natural light. Back to the courtyard: it is screened and the pool has a stone accent wall with two fountains and a cascading waterfall. The solar pool heater adds months of enjoyment. Straight ahead is the door to the main house which opens to the large Great Room. The Great Room has a ton of natural light, a wood-burning fireplace, beautiful engineered waterproof hardwood flooring and a set of French doors and side lights that open to the backyard. This large open space has a breakfast bar overlooking the kitchen. The kitchen has it all: a pantry, a center island, stainless steel appliances, custom tile and amazing granite countertops that are honed to a natural finish. Off the back of the kitchen is the formal dining room with a gorgeous view of the pool. Around the corner from the dining room is the indoor laundry with tub, washer and dryer and extra cabinetry for storage. Through the laundry is access to the two car garage with separate garage doors and ample room for storage. Just off the kitchen is the guest wing with two guest bedrooms and a guest bathroom. The rooms are large with ample closets, return air in each room and a well-appointed guest bathroom. The guest bathroom has a large vanity with stone countertops, a combination tub/shower and custom tile work. To the left of the Great Room is the Master Bedroom. The engineered wood floors continue through from the Great Room. The room has French doors to the courtyard pool, tray ceiling and a large walk-in closet. The master bathroom has two vanities, separate shower, private water closet and jetted soaking tub. The backyard has a covered porch, fenced yard and fountain. The total acreage is .34. Recent upgrades include new roof in 2025, new interior paint, and a new HVAC with heat pump in 2023. Meadowbrook Ridge has a low annual HOA dues of $200. Zoned for A-rated Hidden Oak Elementary, Fort Clarke Middle and Buchholz High Schools. Great location, just two miles to Santa Fe College, one mile to I-75 and Springhill Publix Shopping Center and restaurants.
Property Features
Property Type: Residential - Single Family
Cooling: Central Air
Fenced: Yes
Garage: 2 car attached
Heating: Heat Pump
Home Style: Contemporary
Lot Size: 0.34 Acres
Roof Type: Shingle
Stories: 1.0
Taxes: $6,226
Year Built: 2008
Amenities
Ceiling Fans(s)
Crown Molding
Open Floorplan
Primary Bedroom Main Floor
Split Bedroom
Stone Counters
Thermostat
Walk-In Closet(s)
Window Treatments
Courtyard
French Doors
Rain Gutters
Feature Descriptions
Additional Rooms: Formal Dining Room Separate, Great Room, Inside Utility, Interior In-Law Suite w/Private Entry
Appliances: Dishwasher, Disposal, Dryer, Electric Water Heater, Microwave, Refrigerator, Washer
Builder: Ed Mendel Builder
Community Features: Street Lights
Directions: At the Intersection of NW 39th Ave and NW 98th Street take a left going south onto NW 98th Street then turn right into Hills of Santa Fe continue to Meadowbrook Ridge, then turn right onto NW 25th lane, home will be on the left.
Exterior: HardiPlank Type, Stone
Fencing: Wood
Fireplace: Wood Burning
Fireplace Y/N: Yes
Flood Zone Code: X
Flooring: Carpet, Ceramic Tile, Tile, Wood
Foundation: Slab
HOA Fee: 200/ Annually
HOA Y/N: Yes
Home Warranty Y/N: No
Listing Terms: Cash, Conventional, FHA, VA Loan
Lot: Cul-De-Sac, In County, Level, Paved
Lot Dimensions: 0.34
Model: Personal Residence
Other Equipment: Irrigation Equipment
Ownership: Fee Simple
Parking: Garage Door Opener
Parking Notes: Garage Door Opener
Patio/Porch: Covered, Enclosed, Front Porch, Patio, Screened
Pets Allowed: Cats OK, Dogs OK
Pool: Auto Cleaner, Gunite, In Ground, Lighting, Screen Enclosure, Solar Heat
Property Attached Y/N: No
Property Sub-Type: Single Family Residence
Security: Security System
Sewer: Public Sewer
Showing Instructions: ShowingTime
Special Sale Provisions: None
Swimming Pool: Yes
Utilities: BB/HS Internet Available, Cable Connected, Electricity Connected, Natural Gas Connected, Sewer Connected, Underground Utilities, Water Connected
Vegetation: Mature Landscaping, Trees/Landscaped
Water: Public
Water Access Y/N: No
Zoning: RSF-1
Room Sizes
Great Room: 16x16
Primary Bedroom: 14x16
Local Schools
High School: F. W. Buchholz High School-AL
Middle School: Fort Clarke Middle School-AL
Elementary School: Hidden Oak Elementary School-AL
Listed By / Shown By
Listed By
Agency Name: ARISTA REALTY
Agency Contact: 305-389-2922
Shown By
Agent Name: Tracey Cardoso
Agent Phone: (813) 327-7807
Agency Title: Florida Executive Realty

Estimate Your Payment
Estimated Payment
$ 1,966.24 per month $1,279.70 Principal & Interest $518.83 Property Tax $167.71 Homeowner's Insurance
10570 NW 25th Lane | MLS# GC542175
This single family home located at 10570 NW 25th Lane , Gainesville, FL 32606 is currently listed for sale with an asking price of $575,000. This property was built in 2008 and has 4 bedrooms and 3 full baths with 2256 sq. ft. NW 25th Lane is located in the MEADOWBROOK RIDGE subdivision. Search MEADOWBROOK RIDGE real estate on tcardoso.floridaexecutiverealty.com today.