
BEDS3
BATHS3 full 2 partial
SQUARE FEET2,873
MLS#A4704037
STATUSActive
PROPERTY TYPEResidential - Single Family
SUBDIVISIONDEL WEBB AT BAYVIEW
Property Description
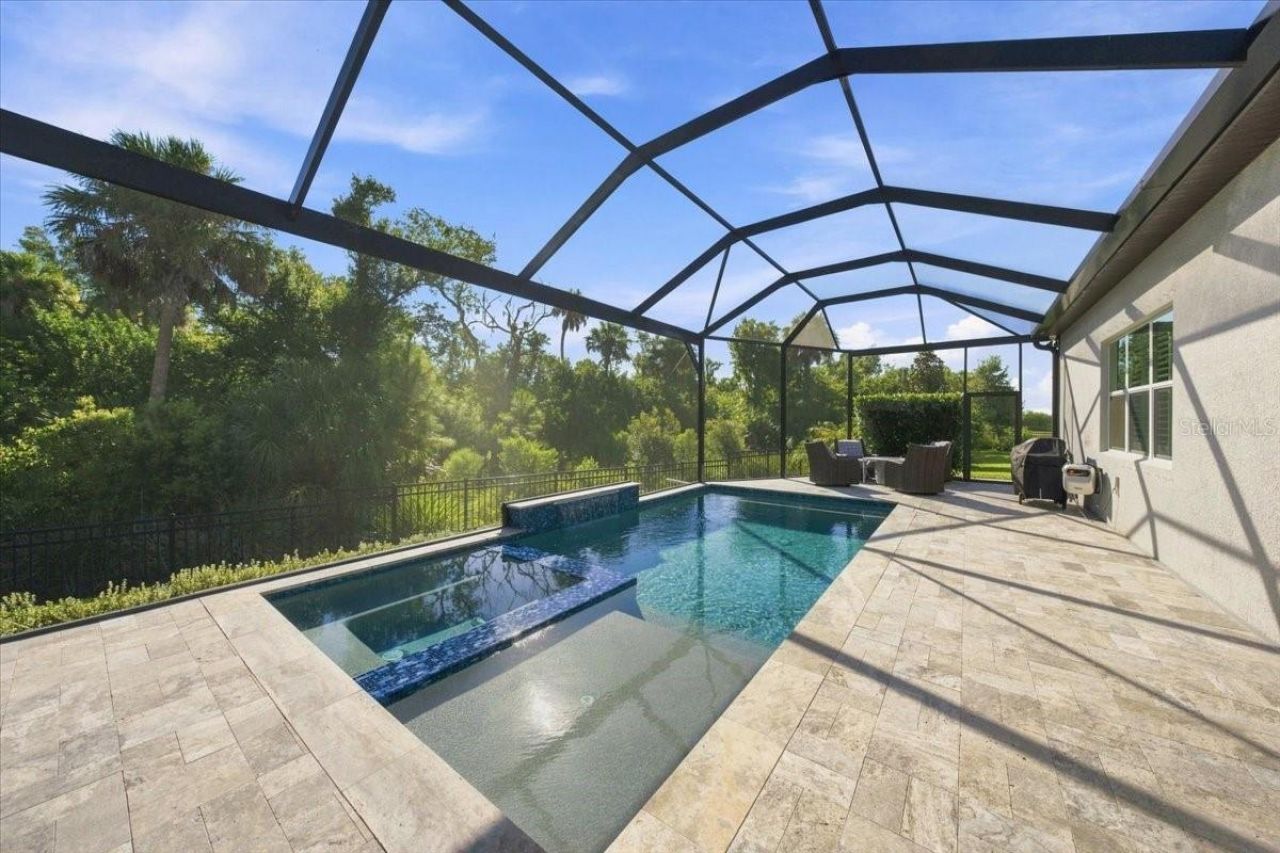
This home is exactly what you have been waiting for- a Renown floor plan with a pool, spa and pool bath! Privacy abounds in this three-bedroom home with a den, three full baths (showers only), and two half baths (one a pool bath). Sited in the very active 55+ community of Del Webb, on a street with only a few homes, convenient to the Amenity Center and all the lifestyle Bay View has to offer! Inside, Luxury Vinyl plank flooring is featured on all but the bedroom floors. The culinary center features KitchenAid appliances and TWO ovens! Zero-corner impact glass sliders seamlessly merge indoor and outdoor living. All bedrooms feature ensuite baths with tiled showers. All closets and the pantry have been professionally fitted. The Flex space has been enclosed with French doors offering a myriad of uses. The 3-car garage is perfect for car collectors. Bay View amenities include two dog parks, a community garden, Bocce, Pickleball, Tennis, shuffleboard, a resort walk-in pool with lap lanes, a fitness center with movement studio, and a myriad of clubs to engage your interests. Location is 1.5 miles from I-75 making travel anywhere, easy
Property Features
Property Type: Residential - Single Family
Cooling: Central Air
Garage: 3 car attached
Heating: Central, Electric
Home Style: Coastal
Lot Size: 0.18 Acres
Roof Type: Shingle
Stories: 1.0
Taxes: $10,947
Year Built: 2023
Amenities
Ceiling Fans(s)
High Ceilings
In Wall Pest System
Open Floorplan
Primary Bedroom Main Floor
Stone Counters
Thermostat
Tray Ceiling(s)
Window Treatments
Hurricane Shutters
Sprinkler Metered
Feature Descriptions
Additional Rooms: Den/Library/Office
Appliances: Built-In Oven, Convection Oven, Cooktop, Dishwasher, Disposal, Microwave, Range Hood, Refrigerator, Tankless Water Heater
Association Amenities: Cable TV, Clubhouse, Fence Restrictions, Fitness Center, Gated, Maintenance, Pickleball Court(s), Pool, Recreation Facilities, Shuffleboard Court, Spa/Hot Tub, Tennis Court(s)
Community Features: Clubhouse, Deed Restrictions, Dog Park, Fitness Center, Gated Community - Guard, Golf Carts OK, Irrigation-Reclaimed Water, Pool, Restaurant, Sidewalks, Tennis Court(s), Street Lights
Days on Site: 13
Directions: I-75 to Parrish exit, right on Moccasin Wallow past Carter (do not follow GPS directions) to Main entrance. Give guard address
Energy Efficient: Construction
Exterior: Block, Stucco
Flood Zone Code: X
Flooring: Luxury Vinyl, Tile
Foundation: Slab
HOA Fee: 449/ Monthly
HOA Y/N: Yes
Home Warranty Y/N: No
Hot Tub: Yes
Listing Terms: Cash, Conventional, VA Loan
Lot: Conservation Area, Private, Paved
Lot Dimensions: 0.18
Model: Renown
Number of Pets: 3
Other Fees: $750/ Annual
Ownership: Fee Simple
Patio/Porch: Covered, Screened
Pets Allowed: Breed Restrictions
Pets Restrictions: Please contact homeowners association
Pool: Heated, In Ground, Lighting, Salt Water, Screen Enclosure
Property Attached Y/N: No
Property Sub-Type: Single Family Residence
Security: Gated Community, Secured Garage/Parking, Smoke Detector(s)
Senior Community: Yes
Sewer: Public Sewer
Showing Instructions: Appointment Only, Combination Lock Box, ShowingTime
Spa: In Ground
Special Sale Provisions: None
Swimming Pool: Yes
Utilities: Electricity Connected, Natural Gas Connected, Sewer Connected, Sprinkler Recycled, Water Connected
Vegetation: Trees/Landscaped
Water: Public
Water Access Y/N: No
Windows: Blinds, Double Pane Windows, Low-Emissivity Windows, Shutters
Zoning: PD-R
Room Sizes
Primary Bedroom: 15x17
Living Room: 15x18
Bedroom 1: 14x12
Bedroom 2: 12x12
Den: 14x12
Kitchen: 15x28
Dining Room: 14x10
Local Schools
High School: Palmetto High
Middle School: Buffalo Creek Middle
Elementary School: Virgil Mills Elementary
Listed By / Shown By
Listed By
Agency Name: PREMIER PROPERTIES OF SRQ LLC
Agency Contact: 941-526-3113
Shown By
Agent Name: Tracey Cardoso
Agent Phone: (813) 327-7807
Agency Title: Florida Executive Realty

Estimate Your Payment
Estimated Payment
$ 3,306.05 per month $2,116.43 Principal & Interest $912.25 Property Tax $277.36 Homeowner's Insurance
10708 Saratoga Place | MLS# A4704037
This single family home located at 10708 Saratoga Place, Parrish, FL 34219 is currently listed for sale with an asking price of $950,963. This property was built in 2023 and has 3 bedrooms and 3 full and 2 partial baths with 2873 sq. ft. Saratoga Place is located in the DEL WEBB AT BAYVIEW subdivision. Search DEL WEBB AT BAYVIEW real estate on tcardoso.floridaexecutiverealty.com today.