
BEDS4
BATHS2 full
SQUARE FEET1,810
MLS#A4700982
STATUSPending
PROPERTY TYPEResidential - Single Family
SUBDIVISIONKINGSFIELD
Property Description
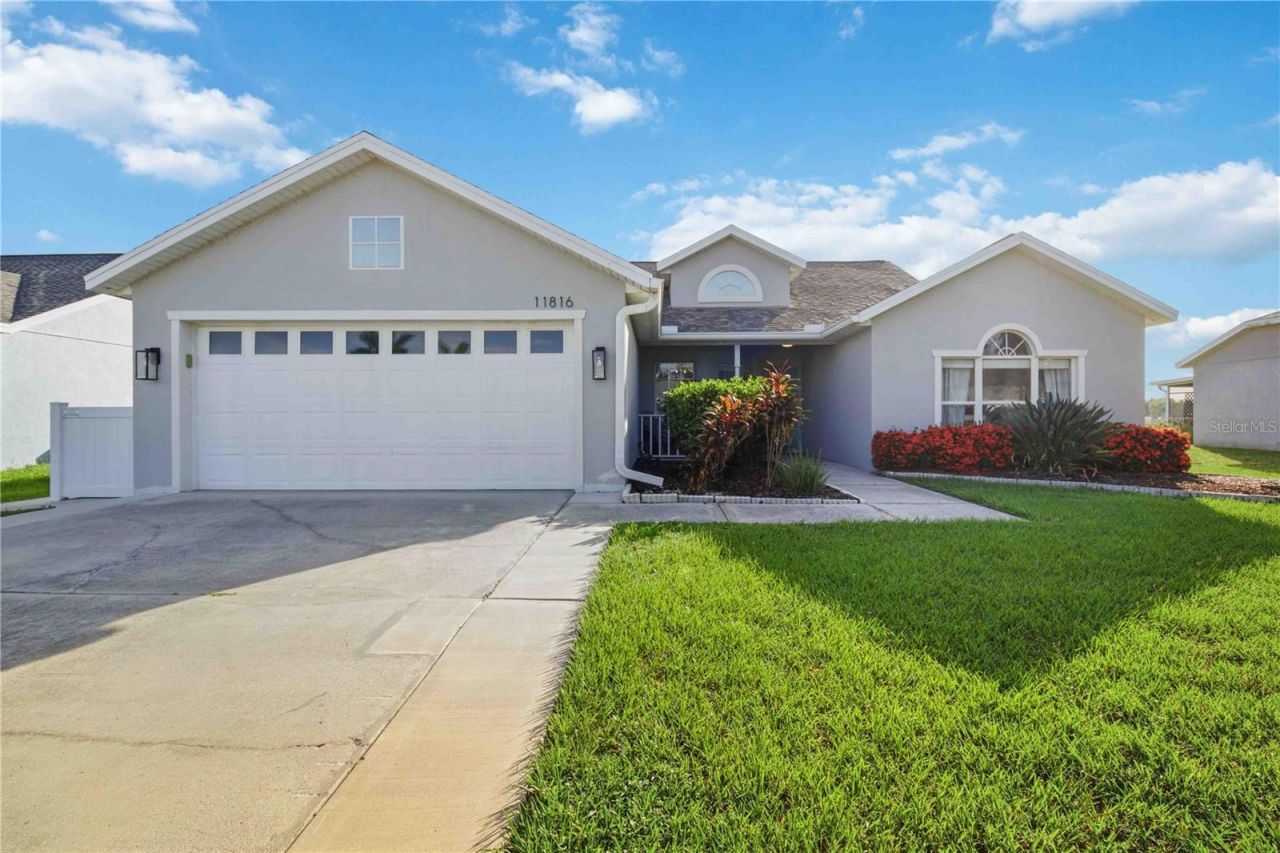
Under contract-accepting backup offers. Welcome to this beautifully updated 4 bedroom, 2 bathroom lakefront pool home with a 2 car garage, ideally located in the sought after Kingsfield community. Offering an exceptional combination of indoor and outdoor living, this home features a newer ROOF replaced in 2020, a HVAC system installed in 2022, NEW POOL PUMP FOR YOUR HEATED POOL, and a sideyard new ALUMINUM FENCE for your pets! AND LOW HOA fees, and NO CDD! From the moment you arrive, you'll appreciate the attractive curb appeal with fresh exterior paint, mature landscaping, and a welcoming covered front porch. Step inside through the decorative glass front door into a bright, open floor plan where soaring vaulted ceilings, luxury waterproof vinyl flooring, updated lighting, and oversized baseboards create a warm, modern feel. A custom beverage bar with floor to ceiling designer tile serves as a stunning focal point and adds both style and functionality to the main living area.Designed with both everyday living and entertaining in mind, the spacious layout includes a formal dining area, an expansive living room, a fully enclosed sunroom, and a versatile flex space that's perfect for a home office, playroom, or hobby area.The beautifully renovated kitchen features quartz countertops, 42-inch shaker cabinetry with soft close doors and drawers, stainless steel appliances, a subway tile backsplash, breakfast bar seating, and a large walk in pantry.The desirable split bedroom floor plan provides privacy for the primary suite, where you'll enjoy tranquil views of the pool and lake, dual walk in closets, and a beautifully updated ensuite bathroom with a double quartz vanity, oversized walk in shower, and linen storage.Three additional guest bedrooms provide generous space for family or visitors, while the updated guest bathroom features a quartz vanity, stylish finishes, and a beautifully tiled tub and shower combination.The enclosed sunroom extends your living space year round and fills the home with natural light, making it the perfect place to relax while taking in the peaceful backyard setting.Step outside to your private screened lanai where you'll find an inviting in ground pool, covered seating area, and picturesque lake views that create the ideal backdrop for entertaining, morning coffee, or simply enjoying Florida's beautiful weather and abundant wildlife.Residents of Kingsfield enjoy a variety of community amenities including a resort style pool, playgrounds, basketball court, and dog park. Conveniently located near Fort Hamer Boat Ramp, Ellenton Premium Outlets, I-75, shopping, dining, and highly rated schools, this home offers both comfort and convenience in one of Parrish's most desirable locations.Don't miss this opportunity to own an updated lakefront pool home at an incredible value. Schedule your showing today.
Property Features
Property Type: Residential - Single Family
Cooling: Central Air
Fenced: Yes
Garage: 2 car attached
Heating: Central
Lot Size: 0.19 Acres
Roof Type: Shingle
Stories: 1.0
Taxes: $4,221
Year Built: 1999
Amenities
Built-in Features
Ceiling Fans(s)
Eat-in Kitchen
High Ceilings
Kitchen/Family Room Combo
Living Room/Dining Room Combo
Open Floorplan
Primary Bedroom Main Floor
Solid Surface Counters
Split Bedroom
Stone Counters
Thermostat
Vaulted Ceiling(s)
Walk-In Closet(s)
Lighting
Rain Gutters
Sidewalk
Sliding Doors
Feature Descriptions
Additional Rooms: Den/Library/Office, Florida Room, Formal Dining Room Separate, Great Room, Inside Utility
Appliances: Dishwasher, Dryer, Microwave, Range, Refrigerator, Washer, Wine Refrigerator
Association Amenities: Basketball Court, Park, Playground, Pool, Recreation Facilities
Community Features: Deed Restrictions, Park, Playground, Pool, Sidewalks, Street Lights
Days on Site: 47
Directions: From US-HWY 301 N. Turn right onto Old Tampa Road. Turn left onto Kingfield Dr. Take 1st exit on roundabout (right) ontoDunster Ln. Home will be on the left.
Exterior: Block, Stucco
Fencing: Vinyl
Flood Zone Code: X
Flooring: Ceramic Tile, Vinyl
Foundation: Slab
Frontage Pond: 70
Garage Dimensions: 20x20
HOA Fee: 225/ Quarterly
HOA Y/N: Yes
Home Warranty Y/N: No
Listing Terms: Cash, Conventional, FHA, VA Loan
Lot: Level, Sidewalk, Paved, Unincorporated
Lot Dimensions: 0.19
Ownership: Fee Simple
Parking: Driveway
Parking Notes: Driveway
Patio/Porch: Covered, Enclosed, Front Porch, Patio, Screened
Pets Allowed: Yes
Pets Restrictions: Buyers and buyers' agents are responsible for independently verifying all information, including HOA fees, rules, regulations, restrictions, and room dimensions.
Pool: Gunite, In Ground, Lighting, Other, Screen Enclosure
Property Attached Y/N: No
Property Sub-Type: Single Family Residence
Sewer: Public Sewer
Showing Instructions: Call Listing Agent, ShowingTime
Special Sale Provisions: None
Swimming Pool: Yes
Utilities: BB/HS Internet Available, Cable Available, Electricity Connected, Public, Sewer Connected, Water Connected
Vegetation: Mature Landscaping, Trees/Landscaped
Water: Public
Water Access Y/N: No
Waterfront Features: Pond
Water View: Pond
Zoning: PDR
Room Sizes
Kitchen: 10x12
Living Room: 14x18
Florida Room: 12x18
Dining Room: 10x11
Primary Bedroom: 14x16
Primary Bathroom: 6x13
Bathroom 2: 5x10
Laundry: 6x7
Balcony/Porch/Lanai: 37x48
Local Schools
High School: Parrish Community High
Middle School: Buffalo Creek Middle
Elementary School: Virgil Mills Elementary
Listed By / Shown By
Listed By
Agency Name: KW SUNCOAST
Agency Contact: 941-792-2000
Shown By
Agent Name: Tracey Cardoso
Agent Phone: (813) 327-7807
Agency Title: Florida Executive Realty

Estimate Your Payment
Estimated Payment
$ 1,448.01 per month $969.23 Principal & Interest $351.75 Property Tax $127.02 Homeowner's Insurance
11816 Dunster Lane | MLS# A4700982
This single family home located at 11816 Dunster Lane, Parrish, FL 34219 is currently listed for sale with an asking price of $435,500. This property was built in 1999 and has 4 bedrooms and 2 full baths with 1810 sq. ft. Dunster Lane is located in the KINGSFIELD subdivision. Search KINGSFIELD real estate on tcardoso.floridaexecutiverealty.com today.