
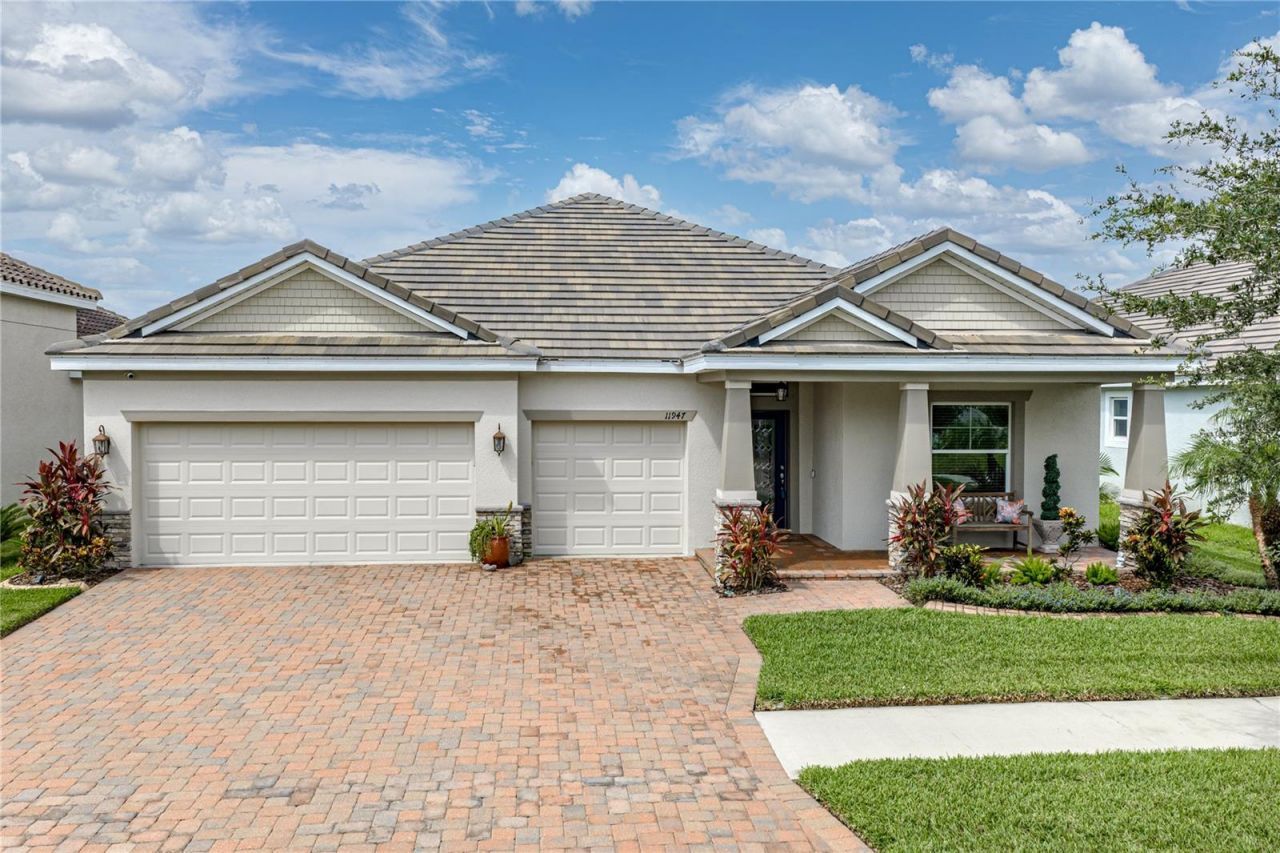
BEDS4
BATHS3 full
SQUARE FEET2,582
MLS#TB8532897
STATUSActive
PROPERTY TYPEResidential - Single Family
SUBDIVISIONWATERLEAF
Property Description
Coming soon to the market and available to show now! Welcome home to Waterleaf! This stunning 4-bedroom, 3-bathroom home offers an open-concept floor plan and serene lake views in the highly sought-after community of Waterleaf in Riverview. Blending comfort and convenience, this beautifully maintained, gated, golf cart-friendly community features a resort-style clubhouse, community pool, fitness center, recreation center, basketball courts, walking trails, parks, and playgrounds, creating an active and welcoming atmosphere for residents.Designed for both everyday living and effortless entertaining, this home offers a spacious floorplan. The living, dining, and kitchen areas flow seamlessly together, creating a bright and inviting atmosphere with tranquil water views as the backdrop.The thoughtfully designed split-bedroom floor plan offers privacy for the primary suite, while 3 additional bedrooms and 2 full bathrooms provide ample space for guests or a home office. Step outside and enjoy the peaceful lake setting, perfect for morning coffee and relaxing after a long day.Ideally located in the heart of Riverview, you'll enjoy convenient access to the interstate, connecting you to Tampa, Brandon, St. Petersburg, Bradenton, Sarasota, and beyond. With outstanding community amenities, a prime location, and a welcoming neighborhood atmosphere, it's easy to see why Waterleaf is one of Riverview's most desirable places to call home. Truly a must see!
Property Features
Property Type: Residential - Single Family
Cooling: Central Air
Fenced: Yes
Garage: 3 car attached
Heating: Central
Lot Size: 0.12 Acres
Roof Type: Tile
Stories: 1.0
Taxes: $8,671
Year Built: 2017
Amenities
Built-in Features
Ceiling Fans(s)
Eat-in Kitchen
High Ceilings
Kitchen/Family Room Combo
Living Room/Dining Room Combo
Open Floorplan
Pest Guard System
Primary Bedroom Main Floor
Solid Surface Counters
Solid Wood Cabinets
Split Bedroom
Stone Counters
Thermostat
Vaulted Ceiling(s)
Walk-In Closet(s)
Window Treatments
Sidewalk
Feature Descriptions
Additional Rooms: Attic, Bonus Room, Formal Dining Room Separate, Great Room, Inside Utility
Appliances: Cooktop, Dishwasher, Disposal, Dryer, Exhaust Fan, Microwave, Range, Range Hood, Refrigerator, Washer
Association Amenities: Basketball Court, Clubhouse, Fence Restrictions, Fitness Center, Lobby Key Required, Park, Playground, Pool
Community Features: Clubhouse, Community Mailbox, Fitness Center, Gated Community - No Guard, Golf Carts OK, Park, Playground, Pool, Sidewalks, Street Lights
Days on Site: 2
Directions: Take I-4 E and I-75 S to Big Bend Rd in Apollo Beach. Exit from I-75 S. Use the right lanes to take exit 45B for I-4 E toward Orlando. Take exit 9 to merge onto I-75 S toward Naples. Use the right 2 lanes to take the exit toward Big Bend Rd. Use the left
Exterior: Concrete
Fencing: Vinyl
Flood Zone Code: X
Flooring: Carpet, Tile
Foundation: Slab
HOA Fee: 274/ Quarterly
HOA Y/N: Yes
Home Warranty Y/N: No
Listing Terms: Cash, Conventional, FHA
Lot: City Limits, Landscaped, Near Golf Course, Near Public Transit, Sidewalk, Paved
Lot Dimensions: 0.12
Other Equipment: Irrigation Equipment
Ownership: Fee Simple
Parking: Driveway
Parking Notes: Driveway
Pets Allowed: Cats OK, Dogs OK, Yes
Pets Restrictions: Buyer and Buyer's Agent to verify all pet restrictions with the homeowner's association
Property Attached Y/N: No
Property Sub-Type: Single Family Residence
Security: Smoke Detector(s)
Sewer: Public Sewer
Showing Instructions: Coming Soon - Allowing Showings, Supra Lock Box, Appointment Only, Gate Code Required, Lock Box Electronic-CBS Code Required, See Remarks, ShowingTime
Special Sale Provisions: None
Utilities: Cable Available, Electricity Available, Electricity Connected, Fire Hydrant, Public, Sewer Available, Sewer Connected, Sprinkler Meter, Water Available, Water Connected
Water: Public
Water Access Y/N: No
Water View: Lake
Windows: Blinds
Zoning: PD
Room Sizes
Primary Bedroom: 15.11x18.1
Living Room: 17.1x16.4
Kitchen: 12.2x15.11
Local Schools
Elementary School: Summerfield Crossing Elementary
Listed By / Shown By
Listed By
Agency Name: COLDWELL BANKER REALTY
Agency Contact: 813-286-6563
Shown By
Agent Name: Tracey Cardoso
Agent Phone: (813) 327-7807
Agency Title: Florida Executive Realty

Estimate Your Payment
Estimated Payment
$ 1,956.03 per month $1,090.53 Principal & Interest $722.58 Property Tax $142.92 Homeowner's Insurance
11947 Sand Myrtle Road | MLS# TB8532897
This single family home located at 11947 Sand Myrtle Road, Riverview, FL 33579 is currently listed for sale with an asking price of $490,000. This property was built in 2017 and has 4 bedrooms and 3 full baths with 2582 sq. ft. Sand Myrtle Road is located in the WATERLEAF subdivision. Search WATERLEAF real estate on tcardoso.floridaexecutiverealty.com today.