
BEDS4
BATHS3 full 1 partial
SQUARE FEET3,080
MLS#A4679515
STATUSActive
PROPERTY TYPEResidential - Single Family
SUBDIVISIONCENTRAL PARK
Property Description
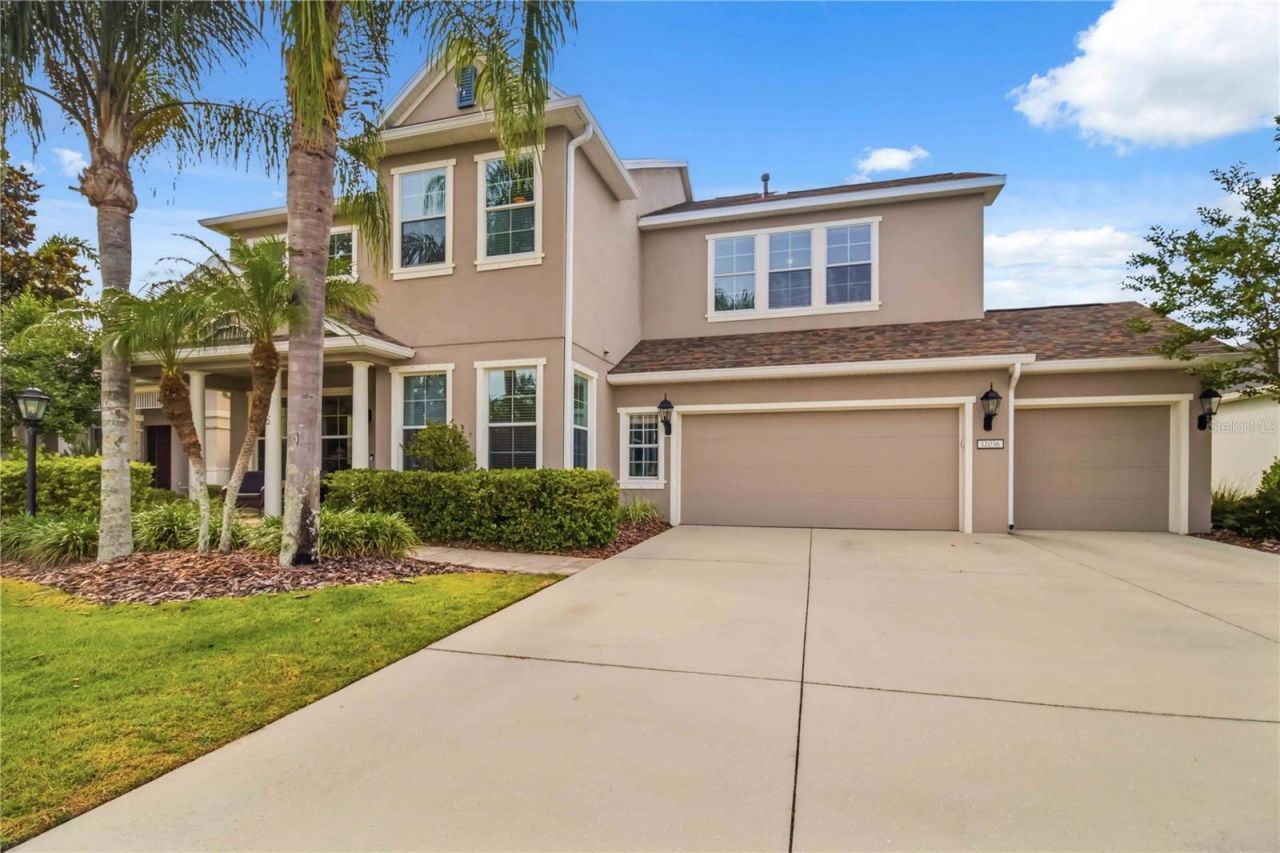
From the moment you pass through the gates and pull into the driveway, this four-bedroom, three-and-a-half-bath lakefront pool home makes a statement. With beautiful curb appeal, a wide sidewalk approach, and a three-car garage, the arrival sets the tone for what's inside.Step through the front door and you're welcomed by a thoughtfully designed layout. A private office sits to the right-perfect for working from home-while a formal dining room or additional living space anchors the left. Tile floors carry you through the main living areas, leading you past a butler's pantry and spacious walk-in pantry and into the heart of the home.The open-concept kitchen features caf? appliances, a wine fridge, ample storage, and seamless sightlines to both the family room and casual dining area-ideal for everyday living and entertaining alike. Surround sound, ceiling fans, and abundant natural light enhance the space, while French doors invite you outside to the backyard oasis.Out back, enjoy a wide lake view from your covered patio, complete with a gas grill hookup. The heated saltwater pool offers a sun shelf and spa, all enclosed with brand-new screens-creating a private retreat designed for year-round enjoyment with a brand new pool heater and pool pump that has a 3 year warranty! Spa has a self dedicated heater for dual temperature optimization.Upstairs, brand-new flooring and fresh paint continue throughout. A spacious bonus room provides flexible living space for a media room, playroom, or home gym. The primary suite located upstairs is a true retreat, featuring a soaker tub, glass-enclosed shower, and generous layout. Two additional bedrooms are positioned on one side of the floor plan, while a separate nanny, au pair, or in-law suite-with its own ensuite bath-sits privately on the other. And interior laundry room adds everyday convenience. A fifth bedroom is located downstairs, which is currently being used as an office.Additional highlights include a brand-new shingle roof, tankless water heater, hurricane shutters, exterior paint warranty, and new finishes throughout the entire home.Located in a highly desirable gated Lakewood Ranch community, residents enjoy a centralized park with splash pad, playground, dog park, sports field, pavilion, walking paths, and sidewalks-plus proximity to top-rated schools and everything Lakewood Ranch providesThis is lakefront living, thoughtfully designed and move-in ready.
Property Features
Property Type: Residential - Single Family
Cooling: Central Air
Garage: 3 car attached
Heating: Central
Lot Size: 0.26 Acres
Roof Type: Shingle
Stories: 2.0
Taxes: $7,447
Year Built: 2013
Amenities
Built-in Features
Ceiling Fans(s)
Dry Bar
Kitchen/Family Room Combo
Open Floorplan
PrimaryBedroom Upstairs
Solid Wood Cabinets
Split Bedroom
Stone Counters
Thermostat
Walk-In Closet(s)
Sidewalk
Feature Descriptions
Additional Rooms: Bonus Room, Den/Library/Office, Formal Dining Room Separate, Great Room, Inside Utility
Appliances: Bar Fridge, Convection Oven, Dishwasher, Disposal, Dryer, Microwave, Refrigerator, Tankless Water Heater, Washer, Wine Refrigerator
Association Amenities: Recreation Facilities, Tennis Court(s)
Community Features: Association Recreation - Owned, Community Mailbox, Deed Restrictions, Dog Park, Gated Community - No Guard, Irrigation-Reclaimed Water, Park, Playground, Sidewalks
Days on Site: 171
Directions: From Malachite Dr, enter gate on Central Park blvd, turn right on Gramercy Park Ave, pass through stop sign onto Longview Lake Cir, home is on the right.
Exterior: Block, Stucco
Flood Zone Code: X
Flooring: Ceramic Tile, Luxury Vinyl
Foundation: Slab
Frontage Lake: 45
Frontage Pond: 45
HOA Fee: 869.91/ Quarterly
HOA Y/N: Yes
Home Warranty Y/N: No
Listing Terms: Cash, Conventional, FHA, VA Loan
Lot: Landscaped, Sidewalk
Lot Dimensions: 0.26
Ownership: Fee Simple
Parking: Driveway
Parking Notes: Driveway
Patio/Porch: Front Porch, Screened
Pets Allowed: Yes
Pets Restrictions: refer to HOA docs
Pool: Gunite, In Ground, Salt Water, Screen Enclosure
Property Attached Y/N: No
Property Sub-Type: Single Family Residence
Sewer: Public Sewer
Showing Instructions: Supra Lock Box, Appointment Only, See Remarks, ShowingTime
Spa: Heated, In Ground
Special Sale Provisions: None
Swimming Pool: Yes
Utilities: Cable Connected, Electricity Connected, Natural Gas Connected, Public, Sewer Connected, Sprinkler Recycled, Water Connected
Vegetation: Mature Landscaping, Trees/Landscaped
Water: Public
Water Access Y/N: No
Waterfront Features: Lake Front, Pond
Water View: Lake, Pond
Windows: Blinds
Zoning: PDMU
Room Sizes
Great Room: 16x18
Kitchen: 14x11
Primary Bedroom: 16x14
Bedroom 2: 12x12
Bedroom 3: 13x12
Bedroom 4: 14x13
Bedroom 5: 12x12
Bonus Room: 15x13
Listed By / Shown By
Listed By
Agency Name: EXP REALTY LLC
Agency Contact: 888-883-8509
Shown By
Agent Name: Tracey Cardoso
Agent Phone: (813) 327-7807
Agency Title: Florida Executive Realty

Estimate Your Payment
Estimated Payment
$ 2,598.50 per month $1,748.74 Principal & Interest $620.58 Property Tax $229.18 Homeowner's Insurance
12036 Longview Lake Circle | MLS# A4679515
This single family home located at 12036 Longview Lake Circle, Bradenton, FL 34211 is currently listed for sale with an asking price of $785,750. This property was built in 2013 and has 4 bedrooms and 3 full and 1 partial baths with 3080 sq. ft. Longview Lake Circle is located in the CENTRAL PARK subdivision. Search CENTRAL PARK real estate on tcardoso.floridaexecutiverealty.com today.