
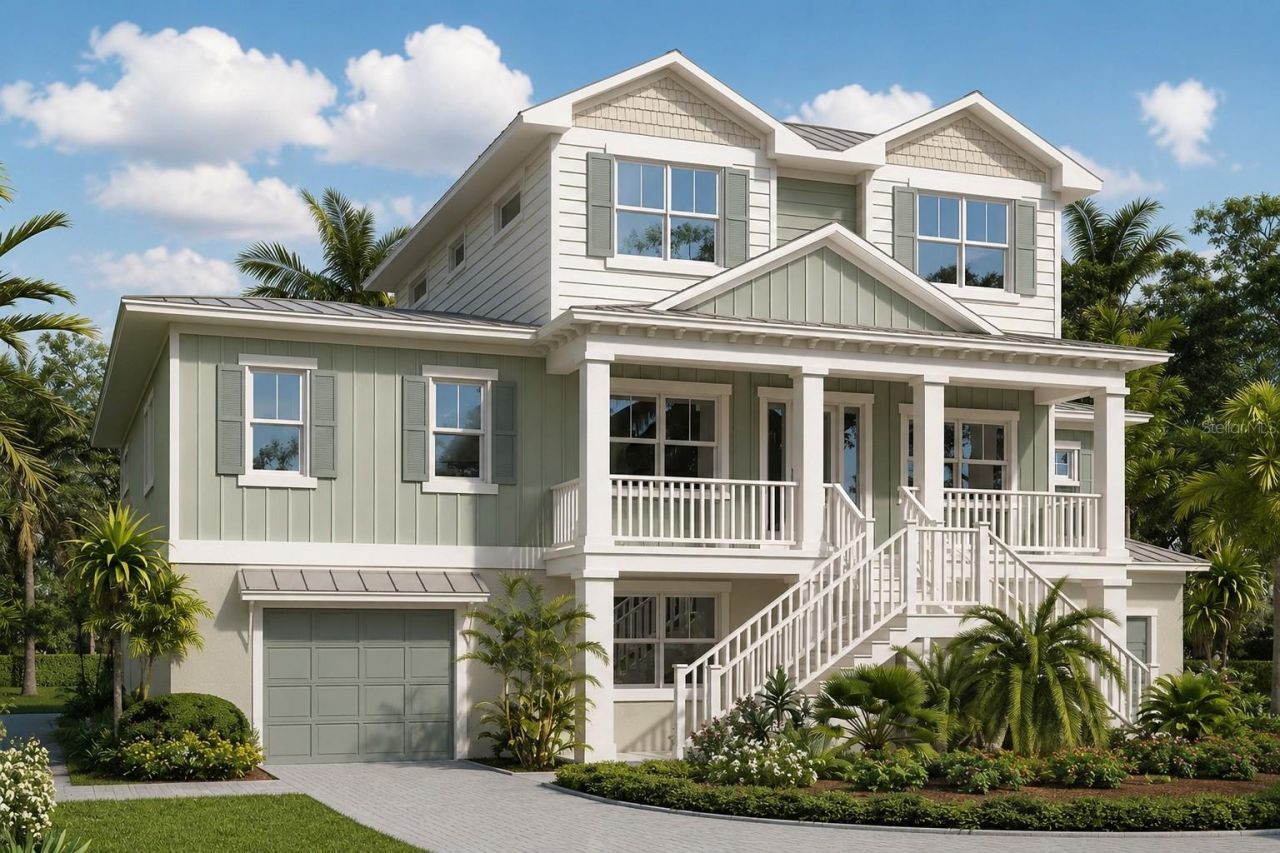
BEDS4
BATHS3 full 1 partial
SQUARE FEET2,894
MLS#TB8504551
STATUSActive
PROPERTY TYPEResidential - Single Family
SUBDIVISIONPRETTY SPGS
Property Description
Virtually Staged. Pre-Construction. To be built. Build Your Waterfront Dream Home in Crystal River!Direct Gulf Access | Spring-Fed Canal | Custom To-Be-Built Coastal MasterpieceDiscover a rare opportunity to own a piece of Old Florida paradise. Nestled on the crystal-clear, spring-fed waters-sourced directly from the world-famous Three Sisters Springs-this exceptional property offers an unparalleled waterfront lifestyle.This listing is a to-be-built home package, allowing you to capitalize on a pristine lot and customize an elevated, contemporary coastal retreat tailoring to your vision.Imagine a daily routine where world-class scalloping, fishing, and watching manatees or dolphins happen right from your own backyard.Premium Frontage: Over 80 feet of prime deep-water frontage on a spring-fed canal.Boater's Paradise: Providing seamless access to Kings Bay and the Gulf of Mexico.Vessel Ready: Accommodates large center consoles, bay boats, catamarans, and flats boats. The canal boasts an average depth of 7 feet, with bridge clearances of 12 feet at low tide and 9 feet at high tide.Included Amenities: Maximize your outdoor living right from the start! The build price includes a 6x16 in-ground pool and a 6,000 lb. boat lift and dock.Greeted by a prominent front porch with classic picket railings and square columns this home welcomes you with 3-leves of True coastal living. Boasting 2,894 square feet of heated living space, the design includes a future elevator shaft and is perfectly optimized for indoor-outdoor living. The builder can add elevator to pricing upon request.Main Level Entertaining: A welcoming foyer with a secluded forward study opens into a sprawling living and dining area. Bounded only by spectacular canal, partial bay, and spring views, retreating glass doors open out to a spacious covered lanai-the perfect blank canvas for your future outdoor kitchen and alfresco dining space.Gourmet Kitchen: The heart of the home features a massive central island and a generous walk-in corner pantry.Owner's Sanctuary: Tucked away on its own wing, the main suite offers ultimate privacy with its own entrance, outdoor access, dual walk-in closets, and a spa-like bath with a massive walk-in shower.Upper Level: Three additional bedrooms and two full baths provide ample space for family and guests-complete with a clever hidden laundry chute that drops directly to the main-floor laundry room.Ground Level: An enormous garage space offers room for tandem parking, golf carts, and all your water toys.Financial Perks & Property FreedomZero Fees: Enjoy true property freedom with no HOA or CDD fees.Incredible Financing: This property uniquely qualifies for VA Financing or USDA Zero Down programs for eligible buyers. Preferred construction-to-permanent lending partners are available to streamline your build.Flexible Options: Love the location but have your own builder? The land is also available to be purchased separately.SHOWINGS ARE BY APPOINTMENT ONLY.Please Note: This is a to-be-built home package. Final pricing, specifications, features, and construction timelines are subject to buyer selections, site conditions, and permitting. Photos and renderings may show optional upgrades. Taxes are to be determined. Buyer and Buyer's Agent are responsible for conducting all due diligence and independently verifying all information, including square footage, lot lines, and zoning restrictions. All information is deemed reliable but not guaranteed.
Property Features
Property Type: Residential - Single Family
Cooling: Central Air
Garage: 2 car attached
Heating: Central
Home Style: Coastal, Colonial, Contemporary, Florida
Lot Size: 0.18 Acres
Roof Type: Metal, Shingle
Stories: 2.0
Taxes: $8,219
Year Built: 2026
Amenities
Eat-in Kitchen
Elevator
High Ceilings
Kitchen/Family Room Combo
Primary Bedroom Main Floor
Solid Wood Cabinets
Split Bedroom
Stone Counters
Thermostat
Lighting
Private Entrance
Sliding Doors
Feature Descriptions
Appliances: Bar Fridge, Dishwasher, Dryer, Electric Water Heater, Ice Maker, Microwave, Range, Refrigerator, Washer
Builder: Glades & Bay Construction
Days on Site: 65
Directions: W Fort Island Trail. Take Three Sisters Springs Trail to SE 4th Ave2 min (0.6 mi)Turn left onto W Fort Island Trail?0.2 miTurn right onto Three Sisters Springs Trail?0.2 miTurn left onto SE Paradise Point Rd?0.1 miTurn right onto SE 4th Ave? Destination w
Disaster Mitigation: Above Flood Plain, Hurricane Insur. Deduction Qual., Hurricane Shutters/Windows
Energy Efficient: Appliances, Construction, Doors, HVAC, Insulation, Lighting, Thermostat, Water Heater, Windows
Exterior: Concrete, Frame, Wood Siding
Flood Zone Code: AE
Flooring: Hardwood, Tile
Foundation: Slab, Stilt/On Piling
Frontage Canal Brackish: 80
Frontage Canal Fresh: 80
Home Warranty Y/N: No
Listing Terms: Cash, Conventional, VA Loan
Lot: FloodZone, In County, Near Golf Course, Near Marina, Near Public Transit
Lot Dimensions: 0.18
Other Equipment: Private Entrance
Ownership: Fee Simple
Patio/Porch: Covered, Front Porch, Rear Porch
Pool: Child Safety Fence, Gunite, In Ground, Lighting, Pool Sweep
Property Attached Y/N: No
Property Sub-Type: Single Family Residence
Sewer: Public Sewer
Showing Instructions: Go Direct, Lock Box Coded
Spa: In Ground
Special Sale Provisions: None
Special View Info: Water
Swimming Pool: Yes
Utilities: Public
Vegetation: Trees/Landscaped, Wooded
Water: Public
Water Access: Bay/Harbor, Canal - Brackish, Canal - Freshwater, Canal - Saltwater, Gulf/Ocean, Gulf/Ocean to Bay, Marina
Water Access Y/N: Yes
Waterfront Features: Canal - Brackish, Canal - Freshwater, Lift, Seawall - Concrete
Water View: Canal
Windows: Aluminum Frames, Storm Window(s)
Zoning: RW
Room Sizes
Foyer: 6x13
Living Room: 18x18
Dining Room: 12x18
Kitchen: 11x20
Primary Bedroom: 15x16
Primary Bathroom: 10x13
Den: 9x11
Bedroom 1: 11x13
Bedroom 2: 11x13
Bedroom 3: 12x11
Listed By / Shown By
Listed By
Agency Name: LPT REALTY, LLC
Agency Contact: 877-366-2213
Shown By
Agent Name: Tracey Cardoso
Agent Phone: (813) 327-7807
Agency Title: Florida Executive Realty

Estimate Your Payment
Estimated Payment
$ 4,146.11 per month $3,060.15 Principal & Interest $684.92 Property Tax $401.04 Homeowner's Insurance
1218 SE 4th Avenue | MLS# TB8504551
This single family home located at 1218 SE 4th Avenue, Crystal River, FL 34429 is currently listed for sale with an asking price of $1,375,000. This property was built in 2026 and has 4 bedrooms and 3 full and 1 partial baths with 2894 sq. ft. SE 4th Avenue is located in the PRETTY SPGS subdivision. Search PRETTY SPGS real estate on tcardoso.floridaexecutiverealty.com today.