
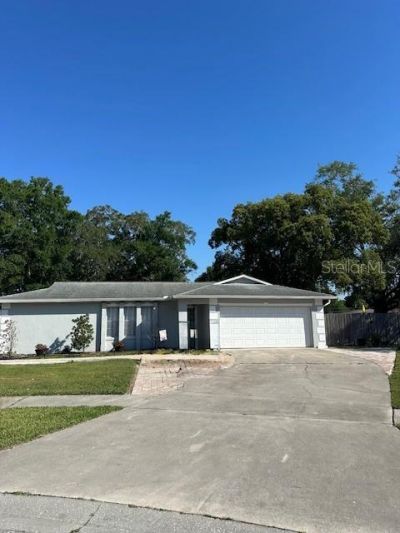
BEDS3
BATHS2 full
SQUARE FEET1,279
MLS#S5154288
STATUSActive
PROPERTY TYPEResidential - Single Family
SUBDIVISIONHEATHER OAKS
Property Description
Rare and Beautiful 3 Bedroom, 2 Bathroom home located in a quiet cul-de-sac on .36 of an acre with NO HOA! Completely fenced in. Master bedroom has an en suite with a walk-in closet. Split bedroom plan allows the 2 other bedrooms and bathroom to be separated from the master, with essentially its own living space. Stainless steel appliances. HUGE Backyard with mature landscaping. Move-in ready! 10 Miles to Disney. 4 miles to the Loop. Close to major highways for an easy commute, dining, shopping, and attractions. Call for an appointment today.
Property Features
Property Type: Residential - Single Family
Cooling: Central Air
Fenced: Yes
Garage: 2 car attached
Heating: Central
Home Style: Ranch
Lot Size: 0.36 Acres
Roof Type: Shingle
Stories: 1.0
Taxes: $4,574
Year Built: 1979
Amenities
Ceiling Fans(s)
Living Room/Dining Room Combo
Primary Bedroom Main Floor
Split Bedroom
Thermostat
Walk-In Closet(s)
Sidewalk
Sliding Doors
Feature Descriptions
Additional Rooms: Family Room
Appliances: Dishwasher, Dryer, Electric Water Heater, Exhaust Fan, Microwave, Range, Refrigerator, Washer
Days on Site: 1
Directions: From Osceola Parkway (traveling east) make a right onto Michigan Ave. Make a left onto Mill Slough Road. Right onto Pine Tree Terrace. First right onto Acorn Ct. Home is in the cul-de-sac. 1449.
Exterior: Block, Stucco
Fencing: Chain Link, Wood
Flood Zone Code: X500
Flooring: Carpet, Vinyl
Foundation: Slab
Home Warranty Y/N: No
Listing Terms: Cash, Conventional
Lot: Corner Lot, Cul-De-Sac, In County, Sidewalk, Paved
Lot Dimensions: 0.36
Other Equipment: Irrigation Equipment
Other Structures: Shed(s)
Ownership: Fee Simple
Parking: Driveway, Garage Door Opener
Parking Notes: Driveway, Garage Door Opener
Patio/Porch: Covered, Patio
Pets Allowed: Yes
Property Attached Y/N: No
Property Sub-Type: Single Family Residence
Sewer: Public Sewer
Showing Instructions: Appointment Only
Special Sale Provisions: None
Utilities: BB/HS Internet Available, Electricity Connected, Public, Sewer Connected, Sprinkler Meter, Water Connected
Vegetation: Mature Landscaping, Oak Trees, Trees/Landscaped
Water: Public
Water Access Y/N: No
Zoning: KRA2
Room Sizes
Living Room: 12x16
Dinette: 9x8
Kitchen: 10x8
Family Room: 10x15
Primary Bedroom: 11x12
Bedroom 1: 10x10
Bedroom 2: 10x10
Living Room: 10x16
Local Schools
High School: Gateway High School (9 12)
Middle School: Denn John Middle
Elementary School: Mill Creek Elem (K 5)
Listed By / Shown By
Listed By
Agency Name: LA ROSA REALTY LLC
Agency Contact: 321-939-3748
Shown By
Agent Name: Tracey Cardoso
Agent Phone: (813) 327-7807
Agency Title: Florida Executive Realty

Estimate Your Payment
Estimated Payment
$ 1,123.75 per month $656.54 Principal & Interest $381.17 Property Tax $86.04 Homeowner's Insurance
1449 Acorn Court | MLS# S5154288
This single family home located at 1449 Acorn Court , Kissimmee, FL 34744 is currently listed for sale with an asking price of $295,000. This property was built in 1979 and has 3 bedrooms and 2 full baths with 1279 sq. ft. Acorn Court is located in the HEATHER OAKS subdivision. Search HEATHER OAKS real estate on tcardoso.floridaexecutiverealty.com today.