
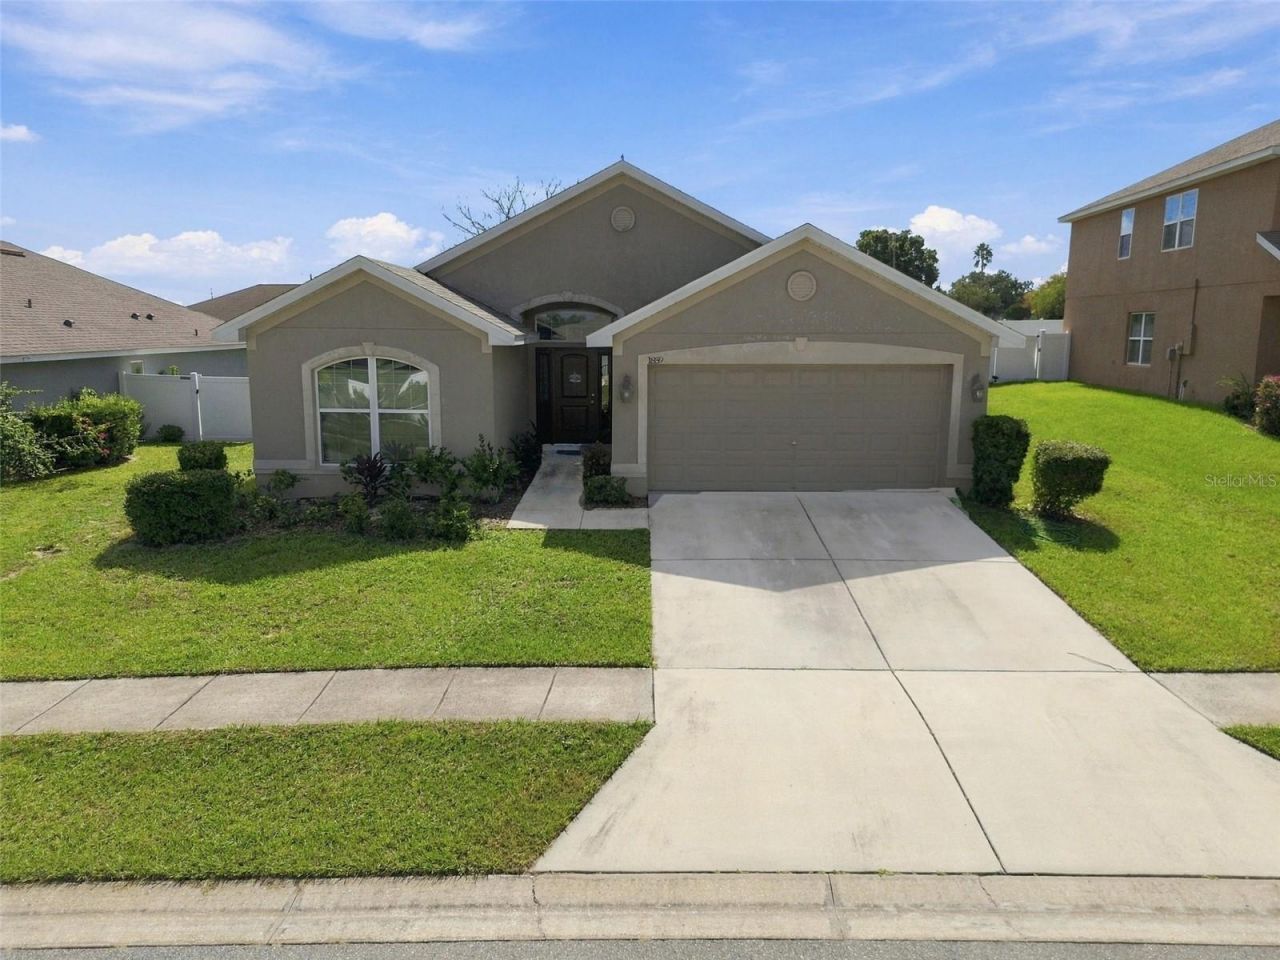
BEDS4
BATHS2 full
SQUARE FEET2,103
MLS#L4965381
STATUSActive
PROPERTY TYPEResidential - Single Family
SUBDIVISIONBUCKEYE TRACE
Property Description
Welcome to this spacious 4-bedroom, 2-bathroom home nestled in a desirable gated community. Situated on a large lot, this home offers over 2,000 square feet of comfortable living space, providing plenty of room for both everyday living and entertaining.The private owner's suite offers a relaxing retreat, complete with an ensuite bathroom featuring a separate tub and shower and walk in closets. The open-concept kitchen flows seamlessly into the great room, creating a welcoming space where the cook can stay connected with family and guests. The other bedrooms are spacious and one room can be used as office/den. This home also has a separate formal dining room not seen in newer model homes. This home does have owner owned solar panels ( free and clear ownership) offering instant savings on electricity bills.With generous living areas, a spacious lot, and a thoughtfully designed floor plan, this home offers comfort, privacy, and functionality in a beautiful community setting. This community is located in the USDA zoned area for down payment assists.
Property Features
Property Type: Residential - Single Family
Cooling: Central Air
Garage: 2 car attached
Heating: Central
Lot Size: 0.25 Acres
Roof Type: Shingle
Stories: 1.0
Taxes: $2,789
Year Built: 2017
Amenities
Ceiling Fans(s)
Eat-in Kitchen
In Wall Pest System
L Dining
Walk-In Closet(s)
Window Treatments
Private Mailbox
Sidewalk
Feature Descriptions
Additional Rooms: Family Room
Appliances: Dishwasher, Disposal, Dryer, Microwave, Range, Refrigerator, Washer
Directions: RTE 542 Dundee Rd to Buckeye Loop Rd make left community is down road on left side.
Exterior: Block
Flood Zone Code: X
Flooring: Carpet, Ceramic Tile
Foundation: Slab
Garage Dimensions: 18x26
HOA Fee: 150/ Quarterly
HOA Y/N: Yes
Home Warranty Y/N: No
Listing Terms: Cash, Conventional, FHA, USDA Loan, VA Loan
Lot: In County
Lot Dimensions: 0.25
Other Equipment: Irrigation Equipment
Ownership: Fee Simple
Pets Allowed: Cats OK, Dogs OK
Property Attached Y/N: No
Property Sub-Type: Single Family Residence
Sewer: Public Sewer
Showing Instructions: 24 Hour Notice, Call Listing Agent, Gate Code Required
Special Sale Provisions: None
Utilities: Cable Available, Electricity Connected, Sewer Connected
Water: Public
Water Access Y/N: No
Windows: Blinds
Zoning: RESIDENTIA
Room Sizes
Bedroom 1: 11x11
Bedroom 2: 11x10
Bedroom 3: 11x12
Primary Bedroom: 13x17
Great Room: 15x19
Dining Room: 10x11
Kitchen: 8x22
Local Schools
High School: Winter Haven Senior
Middle School: Denison Middle
Elementary School: Elbert Elem
Listed By / Shown By
Listed By
Agency Name: LA ROSA REALTY PRESTIGE
Agency Contact: 863-940-4850
Shown By
Agent Name: Tracey Cardoso
Agent Phone: (813) 327-7807
Agency Title: Florida Executive Realty

Estimate Your Payment
Estimated Payment
$ 1,113.45 per month $778.95 Principal & Interest $232.42 Property Tax $102.08 Homeowner's Insurance
1859 Galloway Terrace | MLS# L4965381
This single family home located at 1859 Galloway Terrace , Winter Haven, FL 33881 is currently listed for sale with an asking price of $350,000. This property was built in 2017 and has 4 bedrooms and 2 full baths with 2103 sq. ft. Galloway Terrace is located in the BUCKEYE TRACE subdivision. Search BUCKEYE TRACE real estate on tcardoso.floridaexecutiverealty.com today.