
BEDS4
BATHS2 full 1 partial
SQUARE FEET2,472
MLS#O6427341
STATUSActive
PROPERTY TYPEResidential - Single Family
SUBDIVISIONBEN OAK
Property Description
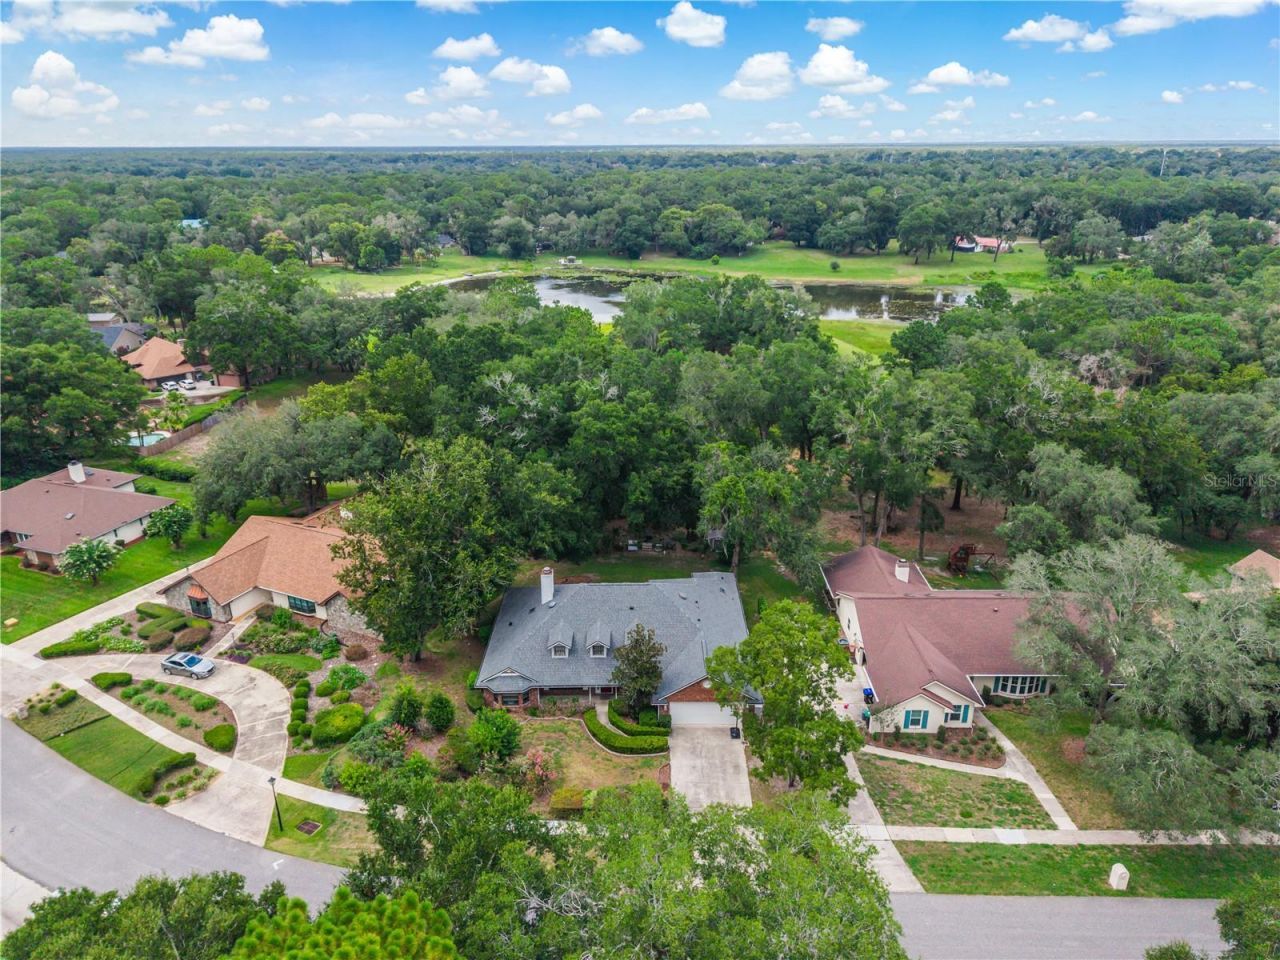
Better than new, this extensively renovated 4-bedroom, 2.5-bathroom home sits on a private 1+ acre lot with a small pond, offering the perfect combination of privacy and space. Most major updates, including the roof, were completed in 2024, providing the peace of mind of a newer home without the wait. The open floor plan features soaring vaulted ceilings, luxury vinyl plank flooring throughout the main living areas, recessed lighting, upgraded window treatments, and stylish designer fixtures. The remodeled kitchen showcases shaker-style soft-close cabinetry, quartz countertops, and opens to the spacious great room with a wood-burning fireplace. Matching shaker-style cabinetry and quartz countertops continue throughout every bathroom, creating a cohesive, upscale design. Additional upgrades include a whole-home water filtration system and a fully integrated smart home with a comprehensive security camera system. The private homesite offers endless possibilities for outdoor living while remaining just minutes from shopping, dining, and major roadways. Every detail has been thoughtfully updated, making this home truly feel better than new.
Property Features
Property Type: Residential - Single Family
Cooling: Central Air
Garage: 2 car attached
Heating: Central
Lot Size: 1.24 Acres
Roof Type: Shingle
Stories: 1.0
Taxes: $7,579
Year Built: 1987
Amenities
Ceiling Fans(s)
High Ceilings
Kitchen/Family Room Combo
Open Floorplan
Smart Home
Solid Surface Counters
Split Bedroom
Tray Ceiling(s)
Walk-In Closet(s)
Window Treatments
Garden
Feature Descriptions
Appliances: Cooktop, Dishwasher, Disposal, Range Hood, Refrigerator, Water Filtration System
Directions: From 436 head north on Wekiwa Springs road, about a mile down turn left into the subdivision, right and then follow around. The house will be on your right.
Exterior: Concrete
Fireplace: Family Room, Wood Burning
Fireplace Y/N: Yes
Flood Zone Code: X
Flooring: Carpet, Luxury Vinyl
Foundation: Slab
Frontage Pond: 50
HOA Fee: 38/ Monthly
HOA Y/N: Yes
Home Warranty Y/N: No
Listing Terms: Conventional, FHA, VA Loan
Lot Dimensions: 1.24
Number of Septics: 2
Other Equipment: Irrigation Equipment
Ownership: Fee Simple
Pets Allowed: Breed Restrictions
Pets Restrictions: Buyer and buyers agent to verify all restrictions
Property Attached Y/N: No
Property Sub-Type: Single Family Residence
Sewer: Septic Tank
Showing Instructions: Sentri Lock Box
Special Sale Provisions: None
Special View Info: Water
Utilities: Electricity Connected, Water Connected
Water: Public
Water Access: Pond
Water Access Y/N: Yes
Waterfront Features: Pond
Water View: Pond
Zoning: R-1AA
Listed By / Shown By
Listed By
Agency Name: EXP REALTY LLC
Agency Contact: 888-883-8509
Shown By
Agent Name: Tracey Cardoso
Agent Phone: (813) 327-7807
Agency Title: Florida Executive Realty

Estimate Your Payment
Estimated Payment
$ 2,265.27 per month $1,444.39 Principal & Interest $631.58 Property Tax $189.29 Homeowner's Insurance
1937 Hidden Pine Lane | MLS# O6427341
This single family home located at 1937 Hidden Pine Lane , Apopka, FL 32712 is currently listed for sale with an asking price of $649,000. This property was built in 1987 and has 4 bedrooms and 2 full and 1 partial baths with 2472 sq. ft. Hidden Pine Lane is located in the BEN OAK subdivision. Search BEN OAK real estate on tcardoso.floridaexecutiverealty.com today.