
BEDS4
BATHS3 full
SQUARE FEET3,361
MLS#A4699406
STATUSActive
PROPERTY TYPEResidential - Single Family
SUBDIVISIONLAUREL OAK ESTATES
Property Description
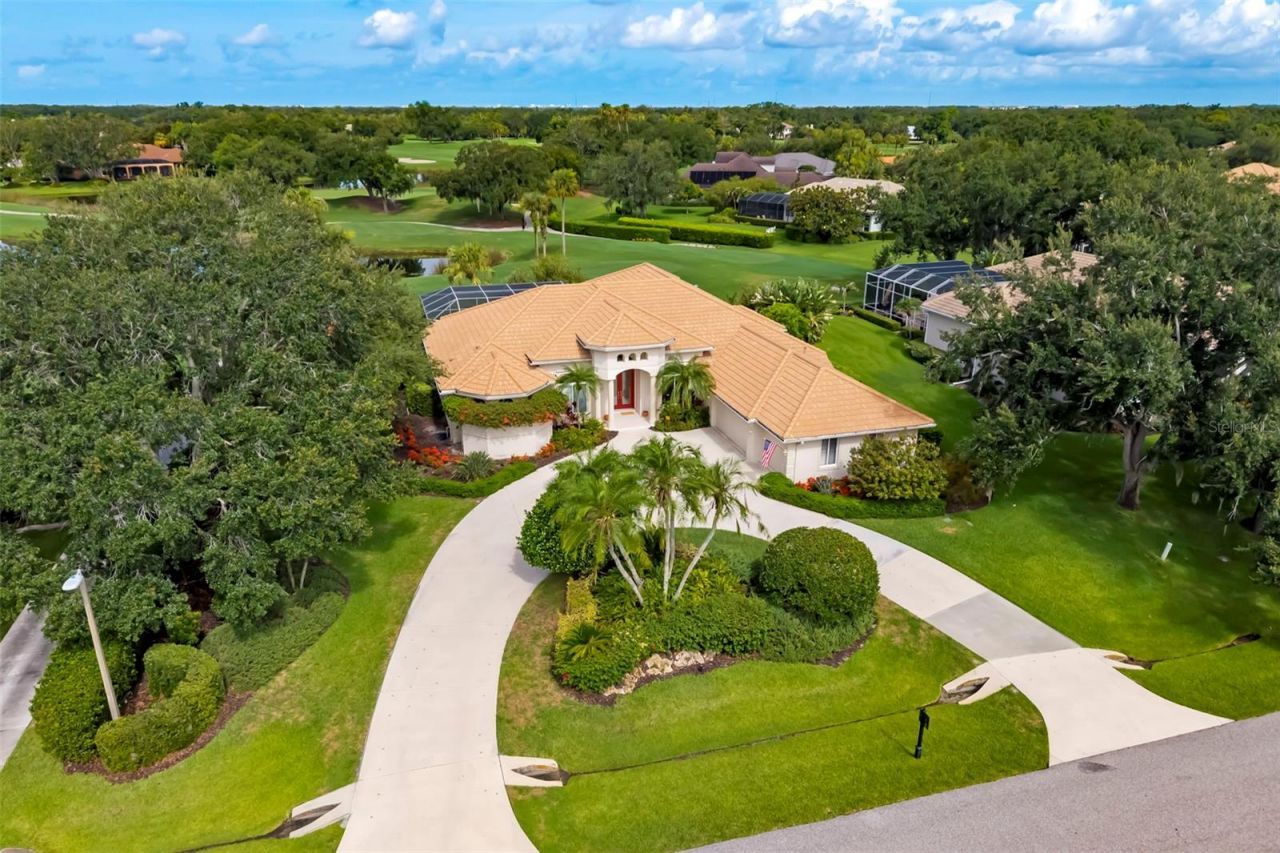
Laurel Oak Estates, this premier golf course homesite features an exceptional residence that offers breathtaking views & a resort-style pool & spa, creating the ideal setting for relaxing or entertaining. Spacious primary suite features hardwood flooring, a detailed tray ceiling, bay window, and two walk-in closets with built-in shelving. Luxurious bath with dual vanities, a soaking tub, double walk-in showers & a private garden wall. Well-appointed gourmet kitchen boasts granite countertops, abundant wood cabinetry, stainless steel appliances, a walk-in pantry, a compactor, extra 11 x 7storage, & a bright dinette w/ an aquarium window. Three distinctive themed guest rooms with hardwood flooring add charm and comfort. Gathering room has a gas fireplace & 11 ft sliders overlooking the pool area. Roof replaced (2020) AC's (2021). Garage is 3.5 spaces with circle driveway. Located near shopping, churches, The Classical Academy & public schools. Located in the guard-gated Laurel Oak Estates, with optional Country Club memberships offering 2 Championship golf courses, 12 Har-Tru tennis courts, pickleball, dining, Jr Olympic pool, & active social calendar. Live the Lifestyle!
Property Features
Property Type: Residential - Single Family
Cooling: Central Air, Zoned
Garage: 3 car attached
Heating: Central, Electric, Zoned
Home Style: Custom
Lot Size: 0.52 Acres
Roof Type: Built-Up, Tile
Stories: 1.0
Taxes: $6,278
Year Built: 2000
Amenities
Built-in Features
Ceiling Fans(s)
Central Vaccum
Coffered Ceiling(s)
Crown Molding
Eat-in Kitchen
High Ceilings
Primary Bedroom Main Floor
Solid Surface Counters
Solid Wood Cabinets
Split Bedroom
Tray Ceiling(s)
Vaulted Ceiling(s)
Walk-In Closet(s)
Window Treatments
Garden
Hurricane Shutters
Other
Outdoor Kitchen
Private Mailbox
Rain Gutters
Sidewalk
Sliding Doors
Sprinkler Metered
Storage
Feature Descriptions
Additional Rooms: Breakfast Room Separate, Den/Library/Office, Family Room, Formal Dining Room Separate, Formal Living Room Separate, Inside Utility, Storage Rooms
Appliances: Built-In Oven, Cooktop, Dishwasher, Dryer, Electric Water Heater, Microwave, Refrigerator, Trash Compactor, Washer
Association Amenities: Gated, Security, Vehicle Restrictions
Builder: Pruett Homes
Community Features: Deed Restrictions, Gated Community - Guard, Golf, Sidewalks, Special Community Restrictions, Street Lights
Directions: Bee Ridge Rd-Exit 207 on I-75 (Bee Ridge Rd) east approx 1.5 miles & Laurel Oak Estates will be on left. (Guard-gated community & must have ID) Head straight towards the clubhouse, right at the stop sign past Tennis Center. Next right at stop sign is Tom
Exterior: Block, Concrete, Stucco
Fireplace: Family Room, Gas
Fireplace Y/N: Yes
Flood Zone Code: X
Flooring: Hardwood, Tile
Foundation: Slab
Frontage Lake: 84
Garage Dimensions: 36x28
HOA Fee: 1107/ Quarterly
HOA Y/N: Yes
Home Warranty Y/N: No
Listing Terms: Cash, Conventional
Lot: In County, Irregular Lot, Landscaped, On Golf Course, Oversized Lot, Private, Sidewalk, Paved
Lot Dimensions: 0.52
Model: Villa Florencia
Number of Pets: 2
Other Equipment: Irrigation Equipment
Other Structures: Outdoor Kitchen
Ownership: Fee Simple
Parking: Circular Driveway, Garage Door Opener, Garage Faces Side, Golf Cart Garage, Oversized, Parking Pad
Parking Notes: Circular Driveway, Garage Door Opener, Garage Faces
Patio/Porch: Front Porch, Rear Porch
Pets Allowed: Yes
Pets Restrictions: Must be on leash or invisible fencing
Pets Size: Extra Large (101+ Lbs.)
Pets Weight (Max): 100
Pool: Gunite, In Ground, Screen Enclosure, Tile
Property Attached Y/N: No
Property Sub-Type: Single Family Residence
Security: Gated Community, Security System Owned, Smoke Detector(s)
Sewer: Public Sewer
Showing Instructions: No Lockbox, ShowingTime
Special Sale Provisions: None
Special View Info: Water
Swimming Pool: Yes
Utilities: Cable Connected, Electricity Available, Propane, Sewer Connected, Sprinkler Meter, Sprinkler Recycled, Underground Utilities, Water Connected
Vegetation: Oak Trees
Water: Public
Water Access: Lake
Water Access Y/N: Yes
Waterfront Features: Lake Front
Water View: Lake
Windows: Blinds, Window Treatments
Zoning: RE2
Room Sizes
Kitchen: 15x18
Primary Bedroom: 14x20
Local Schools
High School: Sarasota High
Middle School: McIntosh Middle
Elementary School: Tatum Ridge Elementary
Listed By / Shown By
Listed By
Agency Name: PREMIER SOTHEBY'S INTERNATIONAL REALTY
Agency Contact: 941-907-9541
Shown By
Agent Name: Tracey Cardoso
Agent Phone: (813) 327-7807
Agency Title: Florida Executive Realty

Estimate Your Payment
Estimated Payment
$ 4,110.22 per month $3,171.43 Principal & Interest $523.17 Property Tax $415.63 Homeowner's Insurance
2528 Tom Morris Drive | MLS# A4699406
This single family home located at 2528 Tom Morris Drive, Sarasota, FL 34240 is currently listed for sale with an asking price of $1,425,000. This property was built in 2000 and has 4 bedrooms and 3 full baths with 3361 sq. ft. Tom Morris Drive is located in the LAUREL OAK ESTATES subdivision. Search LAUREL OAK ESTATES real estate on tcardoso.floridaexecutiverealty.com today.