
BEDS2
BATHS2 full
SQUARE FEET748
MLS#A4699722
STATUSActive
PROPERTY TYPEResidential - Mobile Home
SUBDIVISIONOAKWOOD MANOR
Property Description
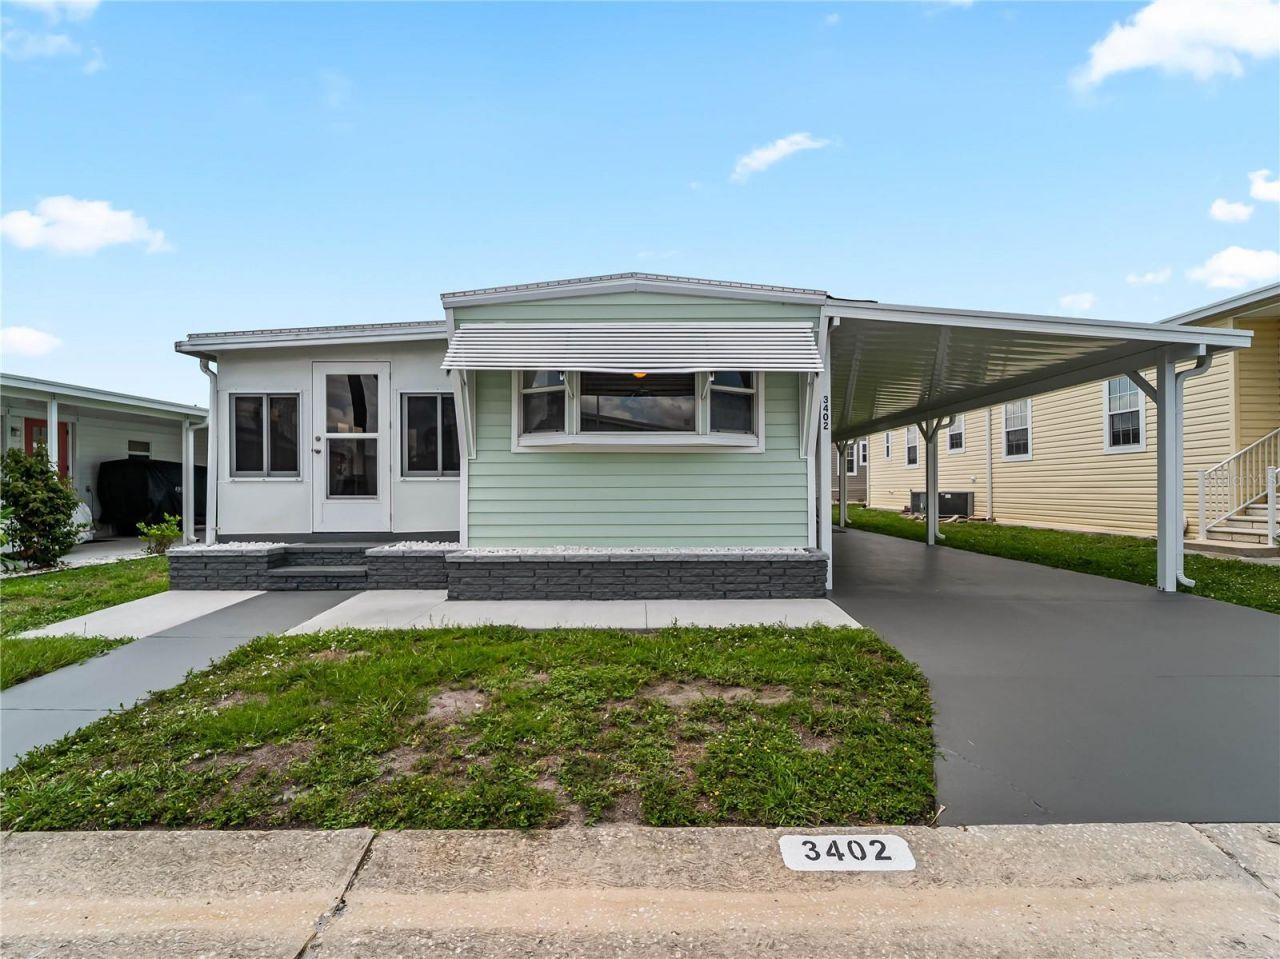
Charming, cozy, and move-in ready in the highly desirable 55+ gated community of Oakwood Manor, the ONLY resident-owned park within Sarasota city limits-meaning NO LOT RENT! This delightful FULLY FURNISHED 2-bedroom, 2-bath bungalow-style home is proof that great things come in the perfect-sized package. Thoughtfully updated with quality improvements throughout, this home offers a desirable split-bedroom floor plan, abundant natural light, exceptional storage, and an inviting open-concept design. The added space of the living room push-out creates the perfect area for additional living or dining space, enhancing both comfort and functionality. The beautifully updated kitchen is designed for both functionality and style, featuring a built-in cooktop, built-in oven, overhead microwave, new refrigerator, garbage disposal, and ample cabinetry-making the most of every inch of space. The spacious front guest bedroom is highlighted by a large bay window that fills the room with natural light and is complimented by an en-suite bathroom and indoor laundry with stackable washer and dryer. A fully enclosed Florida room with newer windows and sliding glass doors provides approximately 120 square feet of additional living or entertaining space and features a convenient pass-through entrance to the front bedroom and guest bath, creating flexibility for guests, hobbies, or a relaxing sitting area. Major improvements provide peace of mind for years to come. Previous updates include vinyl siding, replacement windows, and the main sewer line (2018). Recent renovations include new leveling and support piers (10/2025), all new subflooring throughout the home, including the Florida room (10/2025), fresh interior paint, luxury vinyl plank flooring throughout the main living areas, and all new carpet in both bedrooms (11/2025), a complete new TPO roofover and new carport with additional tie-downs rated up to 150 mph (2/2026), new HVAC system, electrical panel, and meter base (3/2026), a new rear concrete patio (4/2026), and a newly constructed framed, vinyl-sided storage shed (6/2026).Oakwood Manor is a beautifully maintained, gated 90-acre community offering an exceptional Florida lifestyle with a low $210/month maintenance fee, which includes lawn care, cable TV, access to the heated pool and spa, clubhouse amenities, and more. Residents enjoy a spacious clubhouse with a fitness room, library, billiards, commercial kitchen, event hall, stage, dance floor, and an active social calendar filled with year-round activities, clubs, shuffleboard, putt-putt, and community events. Ideally located adjacent to the Legacy Trail and Sarasota's city-managed pickleball courts. Oakwood Manor is located nearby downtown Sarasota and the sandy shores of Lido Beach is an easy drive, with convenient access to shopping, dining, Tamiami Trail, and I-75. Please note that Oakwood Manor is an age-restricted community and does not permit pets or motorcycles.
Property Features
Property Type: Residential - Mobile Home
Cooling: Central Air
Heating: Central
Lot Size: 0.10 Acres
Roof Type: Membrane, Roof Over
Stories: 1.0
Taxes: $1,552
Year Built: 1972
Amenities
Ceiling Fans(s)
Living Room/Dining Room Combo
Open Floorplan
Split Bedroom
Thermostat
Lighting
Private Mailbox
Sliding Doors
Feature Descriptions
Appliances: Built-In Oven, Cooktop, Dishwasher, Disposal, Dryer, Electric Water Heater, Microwave, Refrigerator, Washer
Association Amenities: Cable TV, Clubhouse, Fitness Center, Gated, Pool, Spa/Hot Tub, Vehicle Restrictions
Community Features: Association Recreation - Owned, Buyer Approval Required, Clubhouse, Deed Restrictions, Fitness Center, Gated Community - No Guard, Golf Carts OK, Pool, Special Community Restrictions
Directions: **Do not access gate at Lockwood Ridge Rd (resident gate only)** Fruitville Rd gate public gate entrance off Fruitville Rd (South side of Fruitville) through guard gate. Straight through first stop sign and left just before clubhouse onto Oakwood Lane S,
Exterior: Vinyl Siding
Flood Zone Code: X
Flooring: Carpet, Luxury Vinyl, Tile
Foundation: Pillar/Post/Pier
HOA Fee: 210/ Monthly
HOA Y/N: Yes
Home Warranty Y/N: No
Hot Tub: Yes
Listing Terms: Cash, Other
Lot: City Limits
Lot Dimensions: 0.1
Other Structures: Shed(s)
Ownership: Co-op
Parking: Driveway, Tandem
Parking Notes: Driveway, Tandem
Patio/Porch: Enclosed
Pets Allowed: No
Property Attached Y/N: No
Property Sub-Type: Mobile Home
Senior Community: Yes
Sewer: Public Sewer
Showing Instructions: Combination Lock Box, Gate Code Required, See Remarks, ShowingTime
Special Sale Provisions: None
Utilities: BB/HS Internet Available, Cable Connected, Electricity Connected, Phone Available, Sewer Connected, Water Connected
Water: Public
Water Access Y/N: No
Windows: Blinds
Zoning: RMF2
Room Sizes
Primary Bedroom: 11.3x10
Living Room: 11x12
Dining Room: 11x7
Kitchen: 11x10
Listed By / Shown By
Listed By
Agency Name: LPT REALTY, LLC
Agency Contact: 877-366-2213
Shown By
Agent Name: Tracey Cardoso
Agent Phone: (813) 327-7807
Agency Title: Florida Executive Realty

Estimate Your Payment
Estimated Payment
$ 519.50 per month $344.96 Principal & Interest $129.33 Property Tax $45.21 Homeowner's Insurance
3402 Shingle Oak Terrace | MLS# A4699722
This single family home located at 3402 Shingle Oak Terrace , Sarasota, FL 34237 is currently listed for sale with an asking price of $155,000. This property was built in 1972 and has 2 bedrooms and 2 full baths with 748 sq. ft. Shingle Oak Terrace is located in the OAKWOOD MANOR subdivision. Search OAKWOOD MANOR real estate on tcardoso.floridaexecutiverealty.com today.