
BEDS5
BATHS5 full
SQUARE FEET3,321
MLS#TB8528341
STATUSActive
PROPERTY TYPEResidential - Single Family
SUBDIVISIONOVERLOOK
Property Description
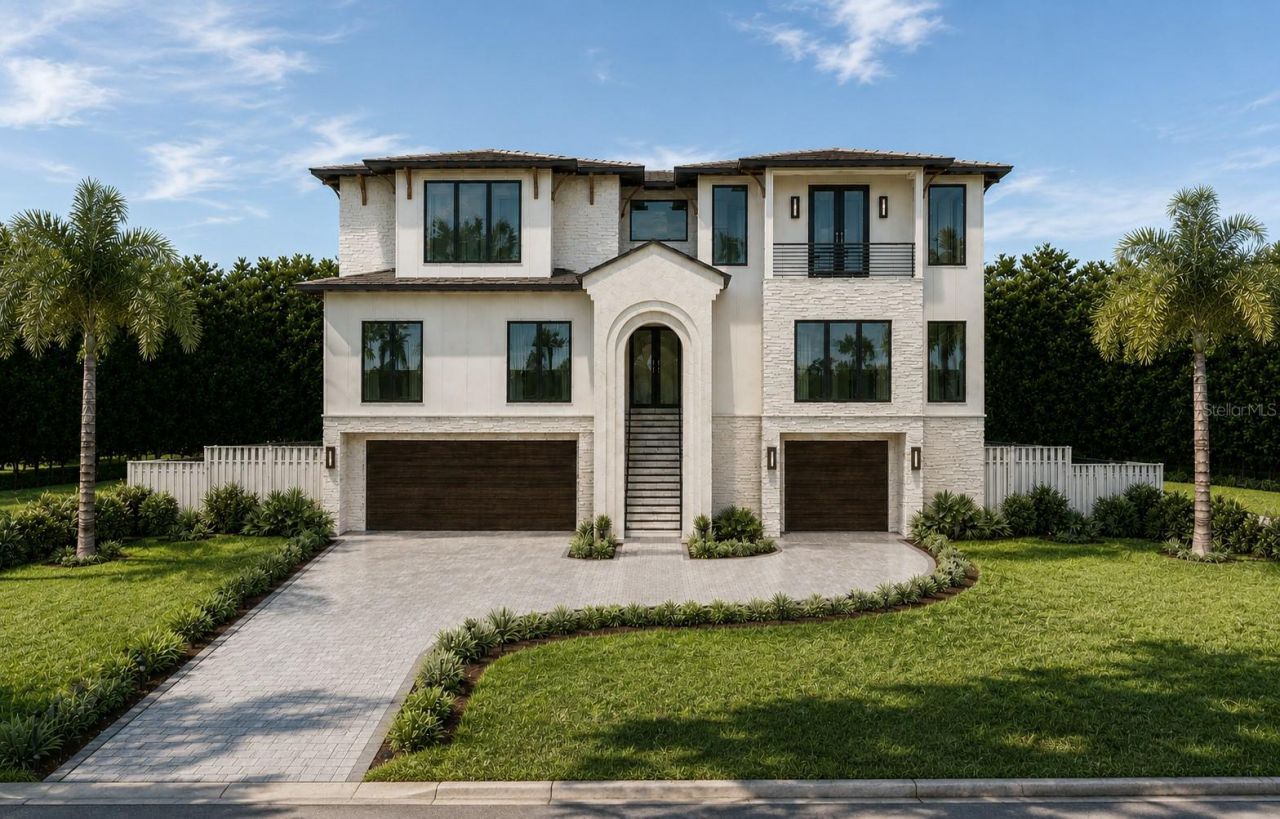
Under Construction. Experience timeless architectural elegance at 3406 Bayshore Blvd NE, an exceptional new construction residence by Signature Bay Homes on one of Northeast St. Petersburg's most coveted streets. Encompassing 3,321 sqft, this custom home blends enduring architecture with elevated craftsmanship. Buyers who secure the home early will enjoy a limited opportunity to personalize select interior finishes before the anticipated Summer 2027 completion.Designed for both everyday living and effortless entertaining, the residence offers five bedrooms and five bathrooms, including 4-spacious en-suite bedrooms, a private executive study, and a versatile game room or flex space. Built at approximately 14+ feet above elevation with hurricane-rated construction, the home delivers exceptional quality, resilience, and peace of mind while enjoying living near the pristine waters of Tampa Bay.The chef's kitchen serves as the centerpiece of the home, featuring floor-to-ceiling custom skinny shaker cabinetry, a custom range hood, premium quartz surfaces, and professional-grade chef style appliances. It flows seamlessly into the formal dining area and expansive great room, where thoughtfully curated architectural details, a custom fireplace, tray ceiling, designer lighting, and abundant natural light create an inviting atmosphere. Generous ceiling heights throughout enhance the home's open, sophisticated feel with 10' on the main living floor and over 9' on the third floor.Each en-suite bedroom is appointed with quartz countertops, Kohler fixtures, rain shower heads, and warm brushed bronze finishes, while the primary suite offers a spa-inspired retreat complete with a freestanding soaking tub. A Level 4 drywall finish, substantial baseboards, upgraded trim details, and custom built-ins reflect the home's commitment to enduring craftsmanship and timeless design.Outdoor living is designed to be enjoyed year-round, featuring a resort-inspired pool and spa with premium finishes, professional landscape lighting, and expansive paver decking. The covered lanai showcases a tongue and groove wood ceiling and a fully equipped Artisan outdoor kitchen with grill, sink, and storage, creating an exceptional setting for entertaining.The oversized three-car garage spans approximately 1,217 sqft, perfect for 3 cars + a golf cart and includes epoxy flooring, EV charger pre-wiring, and modern Clopay steel garage doors with a walnut finish. A private elevator provides convenient access to every level.With construction underway, this is a rare opportunity to secure a custom luxury residence while there is still time to influence select design selections. As construction advances, opportunities for personalization become increasingly limited, making an early purchase especially compelling.**Built by Signature Bay Homes. Floor plans, specifications, dimensions, renderings, and finishes are conceptual, subject to change during construction, and should be independently verified by the buyer.**
Property Features
Property Type: Residential - Single Family
Cooling: Central Air
Fenced: Yes
Garage: 3 car attached
Heating: Electric
Home Style: Contemporary
Lot Size: 0.17 Acres
Roof Type: Shingle
Stories: 2.0
Taxes: $2,081
Year Built: 2027
Amenities
Built-in Features
Ceiling Fans(s)
Coffered Ceiling(s)
Dry Bar
Eat-in Kitchen
Elevator
High Ceilings
Living Room/Dining Room Combo
Open Floorplan
PrimaryBedroom Upstairs
Split Bedroom
Stone Counters
Thermostat
Tray Ceiling(s)
Walk-In Closet(s)
Wet Bar
Balcony
Lighting
Outdoor Grill
Outdoor Kitchen
Private Yard
Sliding Doors
Feature Descriptions
Additional Rooms: Den/Library/Office, Great Room, Inside Utility
Appliances: Bar Fridge, Built-In Oven, Convection Oven, Disposal, Dryer, Gas Water Heater, Microwave, Range, Washer, Water Softener, Wine Refrigerator
Body of Water: TAMPA BAY
Builder: Signature Bay Homes
Community Features: Street Lights
Days on Site: 1
Directions: From Snell Isle - Continue straight through Snell Isle Blvd which becomes Overlook, soft Right onto Bayshore, Home on Left. From 38th St N - Right onto Shore Acres Blvd, Right on Overlook, Immediate Left to Bayshore, home on Left.
Exterior: Block, HardiPlank Type
Fencing: Vinyl
Fireplace: Gas, Insert, Living Room
Fireplace Y/N: Yes
Flood Zone Code: AE
Flooring: Wood
Foundation: Slab
Home Warranty Y/N: Yes
Listing Terms: Cash, Conventional
Lot: Flood Insurance Required, FloodZone, City Limits, In County, Landscaped, Level, Near Golf Course, Sidewalk, Paved
Lot Dimensions: 0.17
Model: Bayshore Vista
Other Equipment: Irrigation Equipment, Private Yard
Other Structures: Outdoor Kitchen
Ownership: Fee Simple
Parking: Electric Vehicle Charging Station(s), Garage Door Opener, Golf Cart Garage, Golf Cart Parking, Ground Level, Oversized, Garage
Parking Notes: Electric Vehicle Charging Station(s), Garage Door O
Patio/Porch: Covered, Front Porch, Patio
Pets Allowed: Yes
Pets Restrictions: The only restrictions are any by the City of St. Petersburg - buyer to verify.
Pool: Auto Cleaner, Deck, Gunite, Heated, In Ground, Lighting
Property Attached Y/N: No
Property Sub-Type: Single Family Residence
Sewer: Public Sewer
Showing Instructions: 24 Hour Notice, Appointment Only, See Remarks
Spa: Heated, In Ground, Other
Special Sale Provisions: None
Swimming Pool: Yes
Utilities: Cable Available, Electricity Connected, Natural Gas Connected, Phone Available, Public, Sewer Connected, Water Connected
Vegetation: Trees/Landscaped
Water: Public
Water Access Y/N: No
Water View: Bay/Harbor - Partial
Windows: Storm Window(s)
Local Schools
High School: Northeast High-PN
Middle School: Meadowlawn Middle-PN
Elementary School: Shore Acres Elementary-PN
Listed By / Shown By
Listed By
Agency Name: CORCORAN DWELLINGS
Agency Contact: 727-888-4663
Shown By
Agent Name: Tracey Cardoso
Agent Phone: (813) 327-7807
Agency Title: Florida Executive Realty

Estimate Your Payment
Estimated Payment
$ 5,837.19 per month $5,007.52 Principal & Interest $173.42 Property Tax $656.25 Homeowner's Insurance
3406 Bayshore Blvd Ne | MLS# TB8528341
This single family home located at 3406 Bayshore Blvd Ne, Saint Petersburg, FL 33703 is currently listed for sale with an asking price of $2,250,000. This property was built in 2027 and has 5 bedrooms and 5 full baths with 3321 sq. ft. Bayshore Blvd Ne is located in the OVERLOOK subdivision. Search OVERLOOK real estate on tcardoso.floridaexecutiverealty.com today.