
BEDS3
BATHS2 full
SQUARE FEET1,953
MLS#OM728534
STATUSActive
PROPERTY TYPEResidential - Single Family
SUBDIVISIONTHE VILLAGES
Property Description
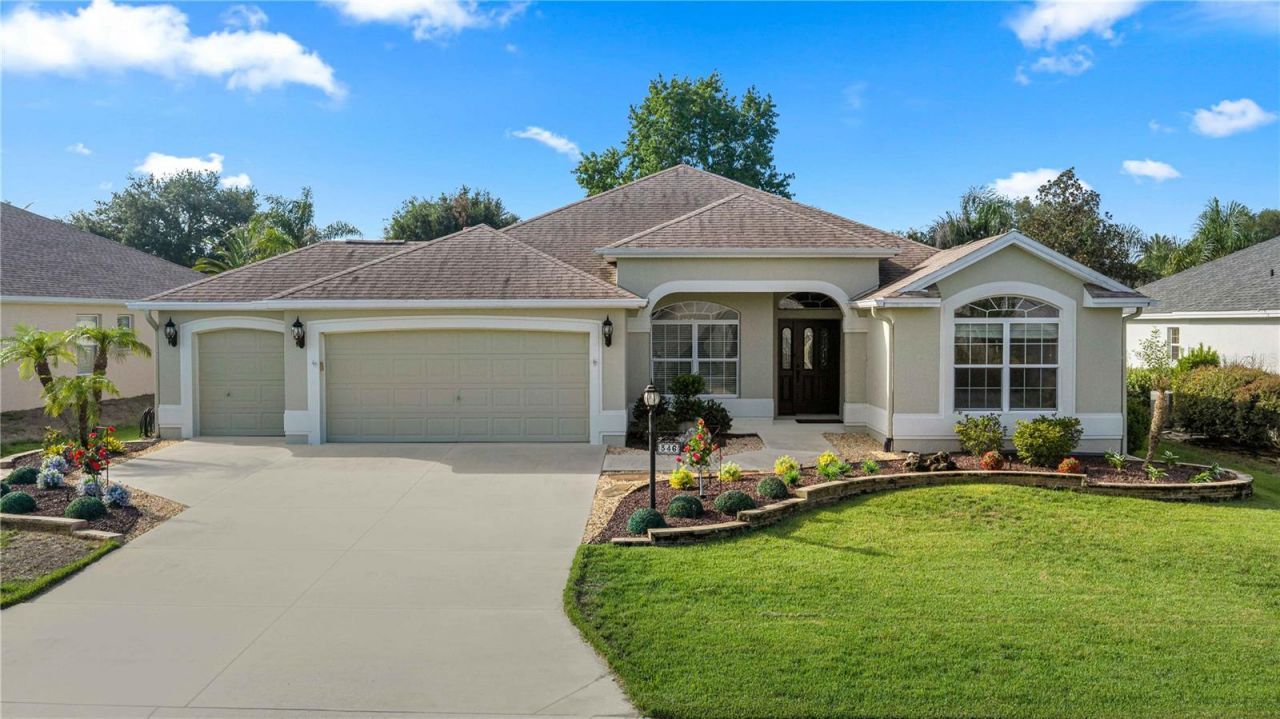
Stunning Gardenia Designer home with golf cart garage. Located in the Village of Caroline, Semiprivate back yard. Newer appliances, kitchen has beautiful cherry wood cabinets and high-definition laminate. Open floor plan with dining area in kitchen and formal living room. Plantation shutters in windows. Large primary suite with two walk in closets with organizer shelving, Screened lanai and paver patio round out the home, Roof re-shingled 2020, HVAC new in 2025,newer water heater and kitchen sink. Cabinets and sink in expanded garage. Interior was painted in 2022.
Property Features
Property Type: Residential - Single Family
Cooling: Central Air
Garage: 2 car attached
Heating: Heat Pump
Home Style: Florida
Lot Size: 0.17 Acres
Roof Type: Shingle
Stories: 1.0
Taxes: $4,912
Year Built: 2005
Amenities
Ceiling Fans(s)
Living Room/Dining Room Combo
Primary Bedroom Main Floor
Walk-In Closet(s)
Private Yard
Feature Descriptions
Appliances: Dishwasher, Dryer, Microwave, Range, Refrigerator, Washer
Association Amenities: Basketball Court, Clubhouse, Fence Restrictions, Fitness Center, Gated, Golf Course, Park, Pickleball Court(s), Playground, Pool, Racquetball, Recreation Facilities, Security, Shuffleboard Court, Tennis Court(s), Trail(s)
Community Features: Community Mailbox, Deed Restrictions, Golf Carts OK, Golf, Playground, Pool, Restaurant, Sidewalks, Special Community Restrictions, Tennis Court(s)
Directions: South on Morse Blvd take 3rd exit on roundabout into Stillwater Trail, then turn right onto Pacolet Home is on left
Exterior: Block, Stucco
Flood Zone Code: X
Flooring: Carpet, Tile
Foundation: Slab
Garage Dimensions: 20x22
HOA Fee: 204/ Monthly
HOA Y/N: Yes
Home Warranty Y/N: No
Listing Terms: Cash, Conventional, VA Loan
Lot: Landscaped, Paved
Lot Dimensions: 0.17
Other Equipment: Irrigation Equipment, Private Yard
Ownership: Fee Simple
Parking: Driveway, Golf Cart Garage
Parking Notes: Driveway, Golf Cart Garage
Pets Allowed: Cats OK, Dogs OK
Pets Restrictions: See Deed Restrictions
Property Attached Y/N: No
Property Sub-Type: Single Family Residence
Security: Gated Community
Senior Community: Yes
Sewer: Private Sewer
Showing Instructions: Supra Lock Box, Lockbox, ShowingTime
Special Sale Provisions: None
Utilities: Electricity Available, Electricity Connected, Sewer Connected, Water Connected
Vegetation: Mature Landscaping
Water: Private
Water Access Y/N: No
Zoning: PUD
Room Sizes
Kitchen: 13x10
Living Room: 17.5x16.11
Primary Bedroom: 18x13.7
Dining Room: 10.6x13
Bedroom 2: 11.1x10.11
Bedroom 3: 11.1x11.1
Listed By / Shown By
Listed By
Agency Name: JUDY L. TROUT REALTY
Agency Contact: 352-208-2629
Shown By
Agent Name: Tracey Cardoso
Agent Phone: (813) 327-7807
Agency Title: Florida Executive Realty

Estimate Your Payment
Estimated Payment
$ 1,791.29 per month $1,221.84 Principal & Interest $409.33 Property Tax $160.13 Homeowner's Insurance
346 Pacolet Terrace | MLS# OM728534
This single family home located at 346 Pacolet Terrace, The Villages, FL 32162 is currently listed for sale with an asking price of $549,000. This property was built in 2005 and has 3 bedrooms and 2 full baths with 1953 sq. ft. Pacolet Terrace is located in the THE VILLAGES subdivision. Search THE VILLAGES real estate on tcardoso.floridaexecutiverealty.com today.