
BEDS3
BATHS3 full
SQUARE FEET2,551
MLS#V4949770
STATUSActive
PROPERTY TYPEResidential - Single Family
SUBDIVISIONHARMONY RESERVE PD
Property Description
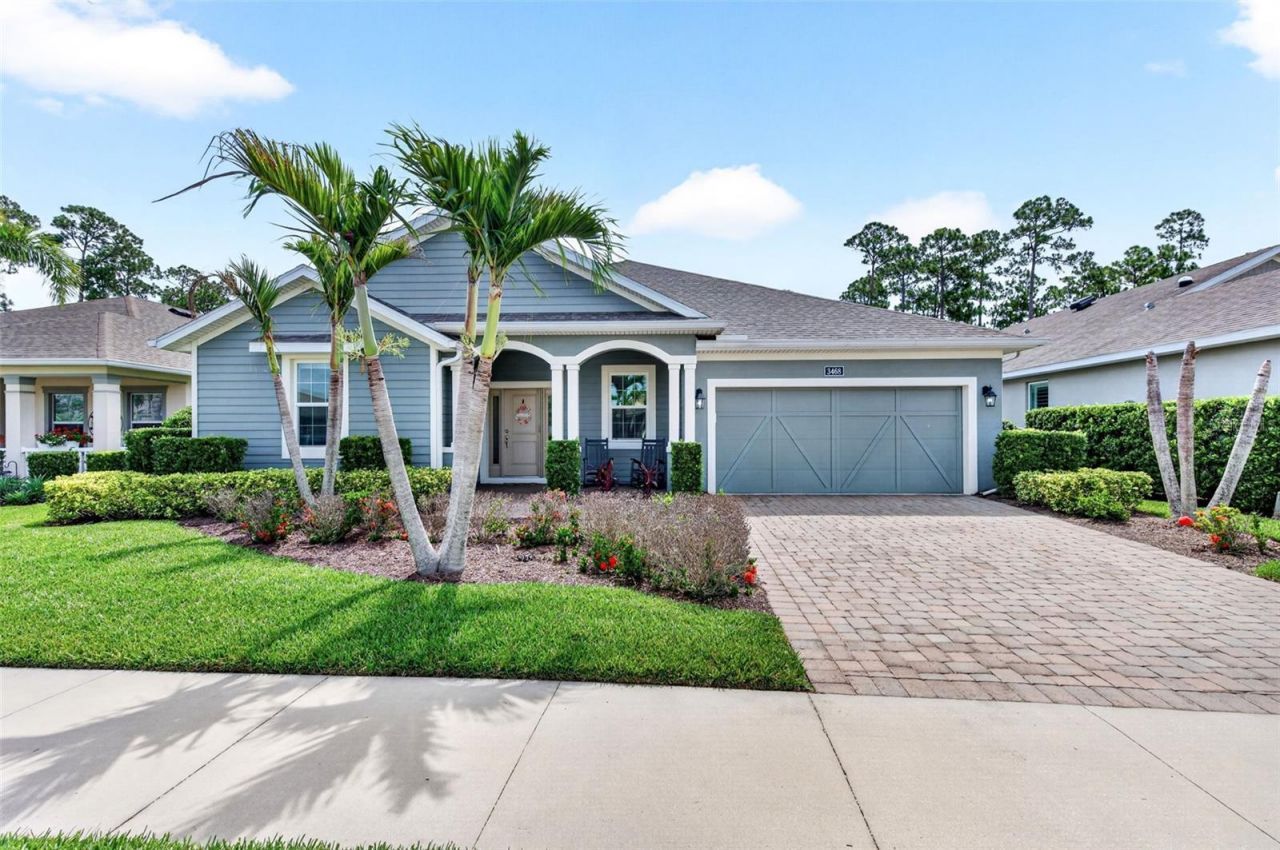
Welcome to Harmony Reserve, one of Vero Beach's premier 55+ communities, offering resort-style amenities including a heated pool, pickleball courts, clubhouse, and an active social calendar. Lawn care is included in the HOA fee.This beautifully maintained 3-bedroom, 3-bath home features over 2,500 square feet of living space and an open floor plan designed for comfortable living and entertaining. The spacious lanai overlooks a peaceful preserve, providing the perfect setting to relax and enjoy nature.Additional features include impact-rated windows and doors, electric roll-down storm screens on the lanai, and a whole-home generator for added peace of mind. Whether you're enjoying quiet mornings on the back porch or connecting with neighbors from the welcoming front porch, this home offers the ideal blend of comfort, security, and lifestyle.
Property Features
Property Type: Residential - Single Family
Cooling: Central Air
Garage: 2 car attached
Heating: Central
Lot Size: 0.19 Acres
Roof Type: Shingle
Stories: 1.0
Taxes: $6,507
Year Built: 2018
Amenities
Ceiling Fans(s)
High Ceilings
Open Floorplan
Primary Bedroom Main Floor
Walk-In Closet(s)
Sidewalk
Feature Descriptions
Appliances: Dishwasher, Gas Water Heater, Microwave, Range, Refrigerator
Association Amenities: Clubhouse, Fitness Center, Gated, Pickleball Court(s), Pool, Recreation Facilities, Security
Community Features: Clubhouse, Community Mailbox, Fitness Center, Gated Community - No Guard, Pool
Directions: From I-95, take 60 West to 66th Ave. and turn left, then right on 33rd St. Enter Harmony Reserve on your left, then take a right on Long Leaf Ln. and left onto Diamond Leaf Dr. House on the right.
Exterior: Stucco
Flood Zone Code: X
Flooring: Tile
Foundation: Slab
HOA Fee: 964/ Quarterly
HOA Y/N: Yes
Home Warranty Y/N: No
Listing Terms: Cash, Conventional, FHA, VA Loan
Lot Dimensions: 0.19
Ownership: Fee Simple
Pets Allowed: Yes
Property Attached Y/N: No
Property Sub-Type: Single Family Residence
Senior Community: Yes
Sewer: Public Sewer
Showing Instructions: See Remarks, ShowingTime
Special Sale Provisions: None
Utilities: Cable Connected, Electricity Connected, Natural Gas Connected, Sewer Connected
Water: Public
Water Access Y/N: No
Windows: Storm Window(s)
Zoning: PD
Room Sizes
Living Room: 19.4x16
Dining Room: 13.11x10.8
Kitchen: 12x17
Primary Bedroom: 18.6x16
Bonus Room: 10.2x11.8
Bedroom 2: 17.1x12.1
Bathroom 2: 5x8.3
Primary Bathroom: 8.1x11.11
Bedroom 3: 13x12.1
Balcony/Porch/Lanai: 19.4x11.8
Listed By / Shown By
Listed By
Agency Name: RE/MAX AEROSPACE REALTY
Agency Contact: 321-631-5511
Shown By
Agent Name: Tracey Cardoso
Agent Phone: (813) 327-7807
Agency Title: Florida Executive Realty

Estimate Your Payment
Estimated Payment
$ 1,911.62 per month $1,210.71 Principal & Interest $542.25 Property Tax $158.67 Homeowner's Insurance
3468 Diamond Leaf Drive | MLS# V4949770
This single family home located at 3468 Diamond Leaf Drive , Vero Beach, FL 32966 is currently listed for sale with an asking price of $544,000. This property was built in 2018 and has 3 bedrooms and 3 full baths with 2551 sq. ft. Diamond Leaf Drive is located in the HARMONY RESERVE PD subdivision. Search HARMONY RESERVE PD real estate on tcardoso.floridaexecutiverealty.com today.