
BEDS4
BATHS2 full
SQUARE FEET2,168
MLS#O6435426
STATUSActive
PROPERTY TYPEResidential - Single Family
SUBDIVISIONLAUREL OAKS
Property Description
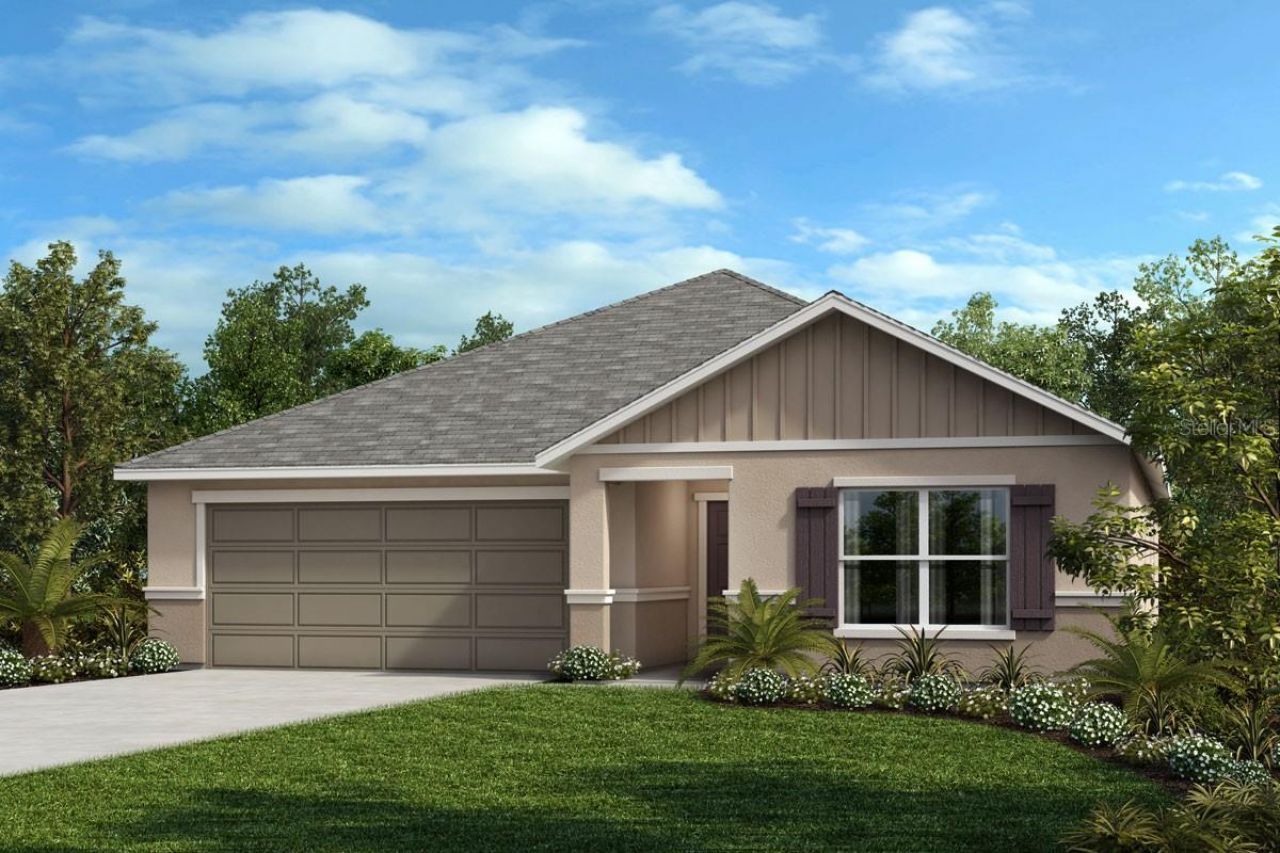
Under Construction. Crafted with both comfort and practicality in mind, this stylish, single-story home showcases an open floor plan with luxury tile flooring at main living areas. The entire home is enhanced by soaring 9-ft. ceilings, creating a bright and open feel. The modern kitchen boasts 36-in. upper cabinets, Granite countertops, a Moen chrome faucet, a Kohler stainless steel sink and sleek Whirlpool appliances. The private primary suite features a spacious walk-in closet and connecting bath with dual-sink vanity, linen closet and walk-in shower with tile surround. The covered back patio is perfect for relaxing outdoors or hosting friends.
Property Features
Property Type: Residential - Single Family
Cooling: Central Air
Garage: 2 car attached
Heating: Central
Lot Size: 0.15 Acres
Roof Type: Shingle
Stories: 1.0
Taxes: $709
Year Built: 2026
Amenities
Open Floorplan
Stone Counters
Thermostat
Vaulted Ceiling(s)
Sidewalk
Feature Descriptions
Appliances: Dishwasher, Disposal, Range, Range Hood
Association Amenities: Trail(s)
Builder: KB Home
Community Features: Deed Restrictions
Days on Site: 2
Directions: From I-4 East, take Exit 77/FL Turnpike North. Take Exit 267A/Hwy. 429 North and continue for 10 mi. Take Exit38/Kelly Park Rd. and turn right. Turn right on Plymouth Sorrento Rd. to community on the right.
Exterior: Block, Stucco
Flood Zone Code: x
Flooring: Carpet, Tile
Foundation: Slab
Garage Dimensions: 20x20
HOA Fee: 300/ Quarterly
HOA Y/N: Yes
Home Warranty Y/N: No
Listing Terms: Cash, Conventional, FHA, VA Loan
Lot Dimensions: 0.15
Model: 2168/G
Ownership: Fee Simple
Patio/Porch: Covered, Patio
Pets Allowed: Yes
Pets Restrictions: Pet restrictions to be independently verified by the HOA
Property Attached Y/N: No
Property Sub-Type: Single Family Residence
Sewer: Public Sewer
Showing Instructions: Contact Call Center
Special Sale Provisions: None
Utilities: BB/HS Internet Available
Water: Public
Water Access Y/N: No
Windows: ENERGY STAR Qualified Windows
Zoning: RESI
Room Sizes
Kitchen: 16x11
Great Room: 19x16
Primary Bedroom: 16x14
Listed By / Shown By
Listed By
Agency Name: KELLER WILLIAMS ADVANTAGE REALTY
Agency Contact: murraycoleman@kw.com
Shown By
Agent Name: Tracey Cardoso
Agent Phone: (813) 327-7807
Agency Title: Florida Executive Realty

Estimate Your Payment
Estimated Payment
$ 1,242.21 per month $1,046.04 Principal & Interest $59.08 Property Tax $137.09 Homeowner's Insurance
5117 Basswood Honey Loop | MLS# O6435426
This single family home located at 5117 Basswood Honey Loop , Apopka, FL 32712 is currently listed for sale with an asking price of $470,010. This property was built in 2026 and has 4 bedrooms and 2 full baths with 2168 sq. ft. Basswood Honey Loop is located in the LAUREL OAKS subdivision. Search LAUREL OAKS real estate on tcardoso.floridaexecutiverealty.com today.