
BEDS3
BATHS2 full
SQUARE FEET1,481
MLS#TB8531545
STATUSActive
PROPERTY TYPEResidential - Single Family
SUBDIVISIONKINGSWAY GARDENS
Property Description
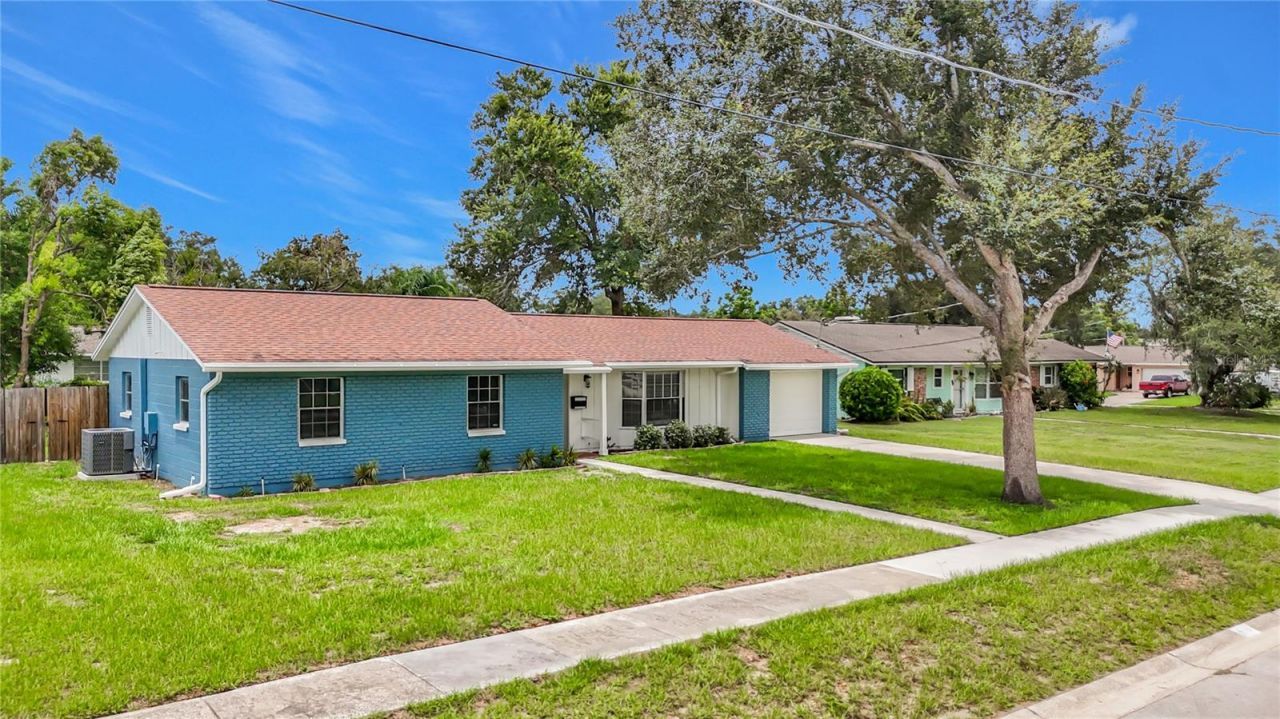
Welcome to this beautifully renovated 3-bedroom, 2-bathroom home with a 1-car garage, spacious bonus room, and an ideal central Brandon location. With no HOA and no deed restrictions, this property offers flexibility, convenience, and extensive updates throughout. The home has been freshly painted inside and out and features new tile in the wet areas and comfortable carpet in the bedrooms. An abundance of natural light fills the interior, creating a bright and inviting atmosphere. The kitchen and both bathrooms have been completely remodeled, including new stainless steel appliances in the kitchen. Major system improvements include a new air-conditioning system, new water heater, and extensive plumbing upgrades. Sliding glass doors open to a covered paver patio and a fully fenced backyard with plenty of room for entertaining, pets, or play. Conveniently located near Brandon's wide variety of shopping, dining, and everyday services, this move-in-ready home has far too many improvements to list. Schedule your showing today!
Property Features
Property Type: Residential - Single Family
Cooling: Central Air
Fenced: Yes
Garage: 1 car attached
Heating: Central
Lot Size: 0.23 Acres
Roof Type: Shingle
Stories: 1.0
Taxes: $4,324
Year Built: 1967
Amenities
Ceiling Fans(s)
Living Room/Dining Room Combo
Private Yard
Sliding Doors
Feature Descriptions
Additional Rooms: Bonus Room
Appliances: Dishwasher, Dryer, Range, Refrigerator, Washer
Directions: From Parsons Ave, go east on Clay Ave, turn left on Donna Drive then right on Elna Drive. Finally, turn right on WEST Hilda Drive. This is easily confused with EAST Hilda Drive as these two streets create and connect a loop off Elna Drive.
Exterior: Block
Fencing: Fenced
Flood Zone Code: X
Flooring: Carpet, Ceramic Tile, Wood
Foundation: Slab
Home Warranty Y/N: No
Listing Terms: Cash, Conventional, FHA, VA Loan
Lot Dimensions: 0.23
Other Equipment: Private Yard
Ownership: Fee Simple
Pets Allowed: Cats OK, Dogs OK
Property Attached Y/N: No
Property Sub-Type: Single Family Residence
Sewer: Septic Tank
Showing Instructions: Call Listing Agent, Combination Lock Box
Special Sale Provisions: None
Utilities: Cable Available, Electricity Connected, Water Connected
Water: Public
Water Access Y/N: No
Windows: Blinds
Zoning: RSC-6
Local Schools
High School: Brandon-HB
Middle School: Mann-HB
Elementary School: Yates-HB
Listed By / Shown By
Listed By
Agency Name: TAILWINDS REALTY, LLC
Agency Contact: 813-629-2323
Shown By
Agent Name: Tracey Cardoso
Agent Phone: (813) 327-7807
Agency Title: Florida Executive Realty

Estimate Your Payment
Estimated Payment
$ 1,279.12 per month $812.33 Principal & Interest $360.33 Property Tax $106.46 Homeowner's Insurance
514 W Hilda Drive | MLS# TB8531545
This single family home located at 514 W Hilda Drive, Brandon, FL 33510 is currently listed for sale with an asking price of $365,000. This property was built in 1967 and has 3 bedrooms and 2 full baths with 1481 sq. ft. W Hilda Drive is located in the KINGSWAY GARDENS subdivision. Search KINGSWAY GARDENS real estate on tcardoso.floridaexecutiverealty.com today.