
BEDS6
BATHS5 full
SQUARE FEET3,291
MLS#O6438726
STATUSActive
PROPERTY TYPEResidential - Single Family
SUBDIVISIONFOX NORTH
Property Description
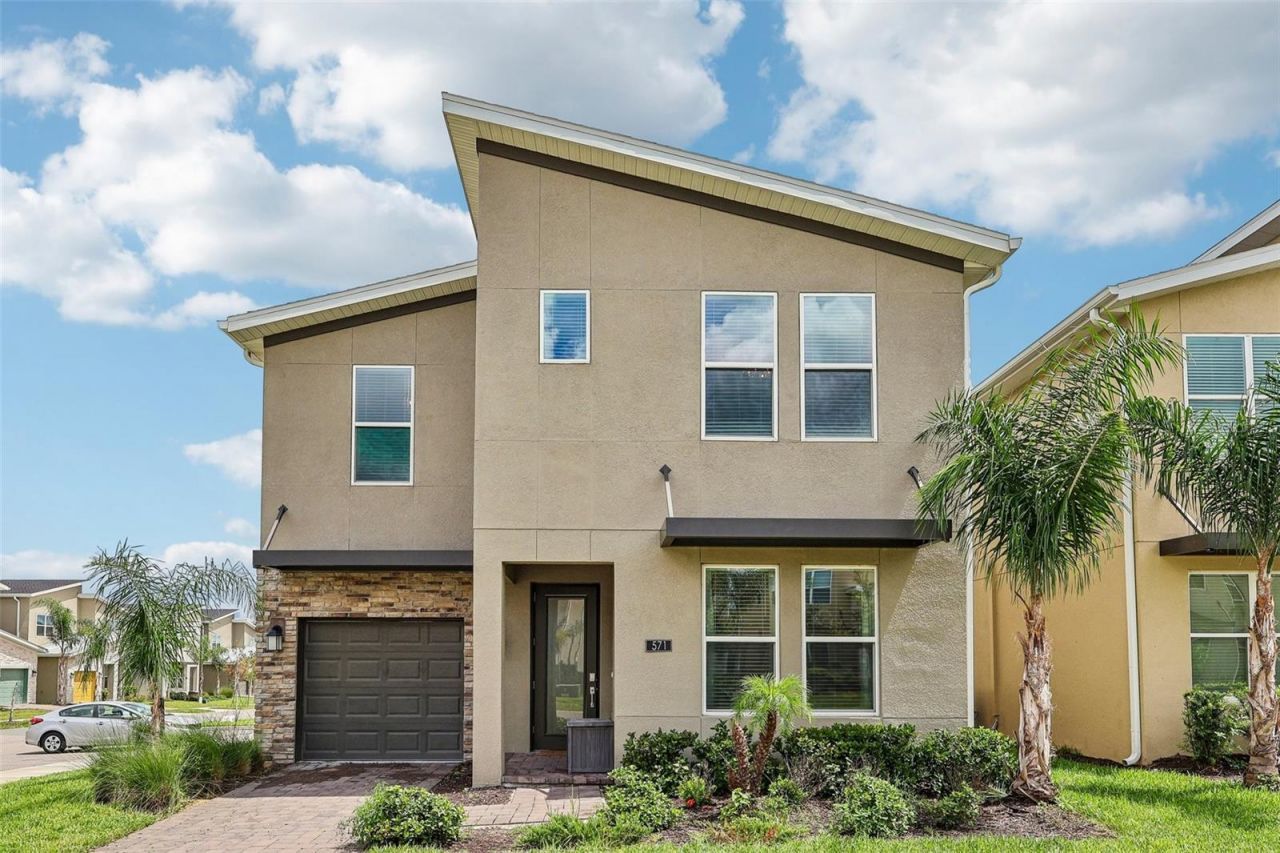
Step into luxury, leisure, and income potential with this turnkey, 6-bedroom, 5-bathroom retreat designed for low-maintenance living and high-return investment. This popular and well-maintained home offers a bright, open-concept floorplan designed for gathering with a kitchen featuring white shaker cabinetry, quartz countertops, stainless steel appliances, and a 4-person island. Glass sliders open directly to a shaded lanai and a screened pool and spa. First floor primary suite. Second floor offers a theater/bonus room, an additional primary suite boasting dual sinks, a soaking tub, and a separate shower and three more generously sized themed bedrooms. The garage has been equipped as a game room. Completely turn-key with all furniture conveying, the home includes an all-inclusive HOA that covers 24-hour gated security, lawn care, cable, and access across the Oasis Club, Plaza, and Retreat Club-featuring a 16,000 sq ft clubhouse, resort pools, a lazy river, waterslides, tiki bars, dining, fitness centers, tennis, pickleball, a movie theater, arcade, and championship golf. Located roughly 10 miles from Walt Disney World with seamless access via I-4 and the Westside Blvd expansion, this exceptional property offers an unrivaled turn-key opportunity as a high-performing short-term rental or personal retreat; schedule your private showing today!
Property Features
Property Type: Residential - Single Family
Cooling: Central Air
Garage: 1 car attached
Heating: Central
Home Style: Contemporary, Traditional
Lot Size: 0.14 Acres
Roof Type: Shingle
Stories: 2.0
Taxes: $10,304
Year Built: 2023
Amenities
Kitchen/Family Room Combo
Living Room/Dining Room Combo
Open Floorplan
Sidewalk
Feature Descriptions
Appliances: Dishwasher, Dryer, Electric Water Heater, Microwave, Range, Refrigerator, Washer
Association Amenities: Basketball Court, Cable TV, Clubhouse, Fence Restrictions, Fitness Center, Gated, Pickleball Court(s), Playground, Pool, Recreation Facilities, Security, Spa/Hot Tub, Tennis Court(s), Vehicle Restrictions
Community Features: Clubhouse, Fitness Center, Gated Community - Guard, Playground, Pool, Restaurant, Sidewalks, Special Community Restrictions, Tennis Court(s)
Directions: From I-4 W take Exit 58 toward Champions Gate Blvd. Turn right onto Champions Gate Blvd, then turn right onto Ronald Reagan Pkwy. Turn left onto Westside Blvd, right onto Oasis Club Blvd, left onto Moon Valley Dr, then right onto Sticks St.
Exterior: Stucco
Flood Zone Code: X
Flooring: Carpet, Tile
Foundation: Slab
HOA Fee: 318/ Monthly
HOA Y/N: Yes
Home Warranty Y/N: No
Hot Tub: Yes
Listing Terms: Cash, Conventional, FHA, VA Loan
Lot: Corner Lot, Level, Sidewalk, Paved
Lot Dimensions: 0.14
Other Fees: $260/ Monthly
Ownership: Fee Simple
Patio/Porch: Patio, Screened
Pets Allowed: Yes
Pets Restrictions: Buyer and buyers agent to verify any and all rules and regulations deemed important with HOA, City and County
Pool: In Ground, Screen Enclosure
Property Attached Y/N: No
Property Sub-Type: Single Family Residence
Sewer: Public Sewer
Showing Instructions: ShowingTime
Spa: In Ground
Special Sale Provisions: None
Swimming Pool: Yes
Utilities: BB/HS Internet Available, Cable Connected, Electricity Connected, Public, Sewer Connected, Underground Utilities, Water Connected
Vegetation: Mature Landscaping
Water: Public
Water Access Y/N: No
Zoning: PUD
Local Schools
High School: Celebration High
Middle School: West Side
Elementary School: Westside Elem
Listed By / Shown By
Listed By
Agency Name: REDFIN CORPORATION
Agency Contact: 407-708-9747
Shown By
Agent Name: Tracey Cardoso
Agent Phone: (813) 327-7807
Agency Title: Florida Executive Realty

Estimate Your Payment
Estimated Payment
$ 2,567.87 per month $1,511.16 Principal & Interest $858.67 Property Tax $198.04 Homeowner's Insurance
571 Sticks Street | MLS# O6438726
This single family home located at 571 Sticks Street , Davenport, FL 33896 is currently listed for sale with an asking price of $679,000. This property was built in 2023 and has 6 bedrooms and 5 full baths with 3291 sq. ft. Sticks Street is located in the FOX NORTH subdivision. Search FOX NORTH real estate on tcardoso.floridaexecutiverealty.com today.