
BEDS3
BATHS2 full
SQUARE FEET1,631
MLS#C7532430
STATUSActive
PROPERTY TYPEResidential - Single Family
SUBDIVISIONPORT CHARLOTTE
Property Description
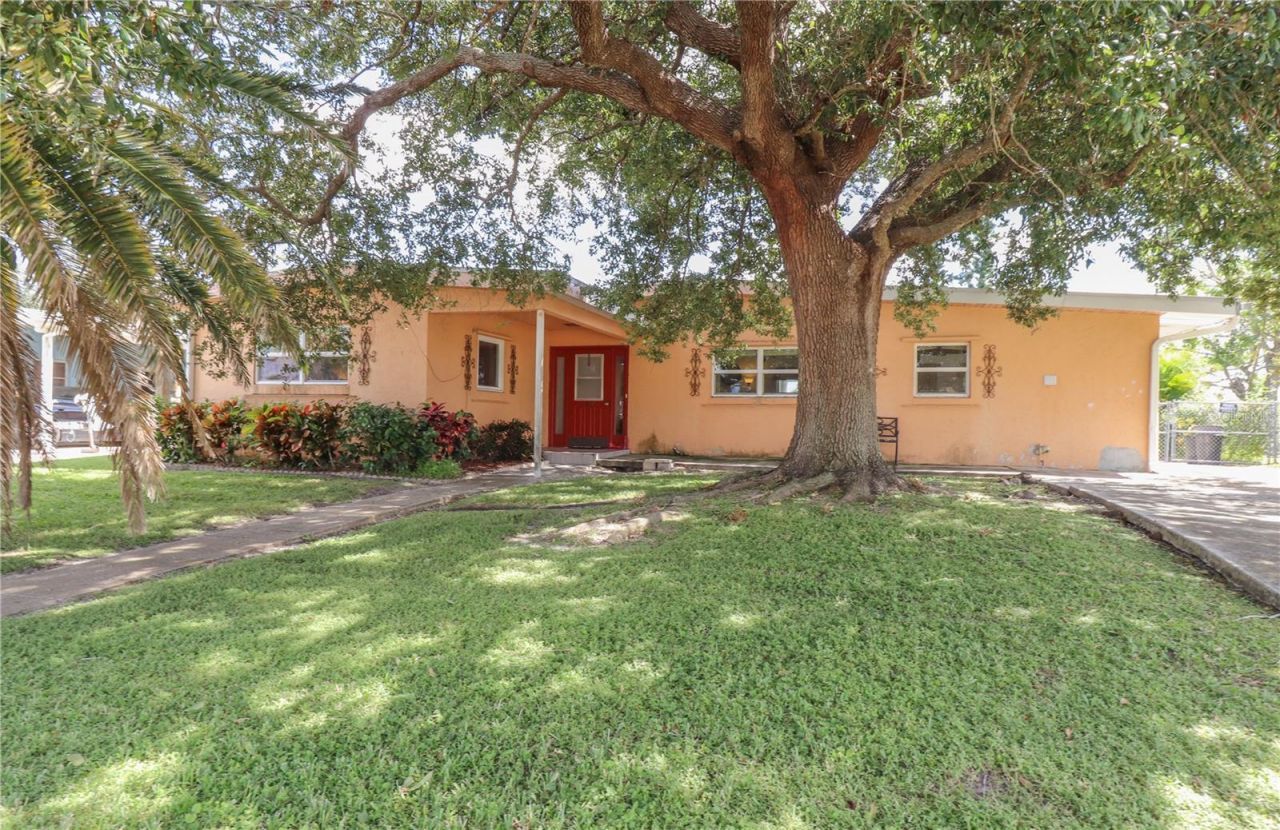
Enjoy Florida waterfront living in this TURNKEY FURNISHED 3-bedroom, 2-bath pool home offering 1,631 square feet of living space on an oversized, fenced lot in North Port! Situated on a saltwater canal with boating access to the Myakka River and only one bridge along the route, this property is ideal for boating enthusiasts, featuring a private dock with electric service and boat davits. Inside, you'll find spacious bedrooms, including a generously sized primary suite featuring two walk-in closets and a private bathroom with convenient access to the pool area. Step outside to your own tropical retreat, where a large in-ground swimming pool and expansive screened lanai provide the perfect setting for relaxing or entertaining. The lanai also features a spacious covered area, ideal for outdoor dining and enjoying the Florida lifestyle year-round. The oversized, fenced lot offers additional outdoor space and includes a storage shed for added convenience. Being sold turnkey furnished, this home offers the convenience of moving right in and immediately enjoying the waterfront lifestyle. Whether you're spending the day on the water, lounging poolside, or entertaining family and friends, this property offers a wonderful opportunity to enjoy the best of Southwest Florida living!
Property Features
Property Type: Residential - Single Family
Cooling: Central Air
Fenced: Yes
Heating: Central
Lot Size: 0.30 Acres
Roof Type: Membrane
Stories: 1.0
Taxes: $4,188
Year Built: 1959
Amenities
Ceiling Fans(s)
Thermostat
Storage
Feature Descriptions
Appliances: Dryer, Microwave, Range, Refrigerator, Washer
Directions: From Sumter Blvd. head west onto Tamiami Trail/41. Turn left onto Pan American Blvd. Turn left onto Safford Terrace.
Exterior: Block, Stucco
Fencing: Chain Link
Fireplace: Electric
Fireplace Y/N: Yes
Flood Zone Code: AE
Flooring: Ceramic Tile
Foundation: Slab
Frontage Canal Salt: 75
Home Warranty Y/N: No
Listing Terms: Cash, Conventional, FHA, VA Loan
Lot: Flood Insurance Required, City Limits
Lot Dimensions: 0.3
Other Structures: Shed(s)
Ownership: Fee Simple
Parking: Driveway
Parking Notes: Driveway
Pool: In Ground, Auto Cleaner, Gunite, Screen Enclosure
Property Attached Y/N: No
Property Sub-Type: Single Family Residence
Sewer: Public Sewer
Showing Instructions: Supra Lock Box, ShowingTime
Special Sale Provisions: None
Special View Info: Water
Swimming Pool: Yes
Utilities: Cable Available, Sewer Connected, Water Connected
Vegetation: Trees/Landscaped
Water: Public
Water Access: Canal - Saltwater
Water Access Y/N: Yes
Waterfront Features: Canal - Saltwater, Davits, Deck, Seawall - Concrete
Water View: Canal
Zoning: RSF2
Room Sizes
Living Room: 13x11
Dining Room: 10x8
Kitchen: 12x8
Dinette: 8x8
Primary Bedroom: 16x12
Bedroom 2: 13x14
Bedroom 3: 11x10
Laundry: 8x5
Balcony/Porch/Lanai: 23x12
Local Schools
High School: Wellen Park High
Middle School: Heron Creek Middle
Elementary School: Lamarque Elementary
Listed By / Shown By
Listed By
Agency Name: RE/MAX ALLIANCE GROUP
Agency Contact: 941-429-3506
Shown By
Agent Name: Tracey Cardoso
Agent Phone: (813) 327-7807
Agency Title: Florida Executive Realty

Estimate Your Payment
Estimated Payment
$ 1,141.68 per month $700.83 Principal & Interest $349.00 Property Tax $91.85 Homeowner's Insurance
6356 Safford Terrace | MLS# C7532430
This single family home located at 6356 Safford Terrace , North Port, FL 34287 is currently listed for sale with an asking price of $314,900. This property was built in 1959 and has 3 bedrooms and 2 full baths with 1631 sq. ft. Safford Terrace is located in the PORT CHARLOTTE subdivision. Search PORT CHARLOTTE real estate on tcardoso.floridaexecutiverealty.com today.