
BEDS5
BATHS3 full
SQUARE FEET3,241
MLS#O6427944
STATUSActive
PROPERTY TYPEResidential - Single Family
SUBDIVISIONCOVINGTON CHASE
Property Description
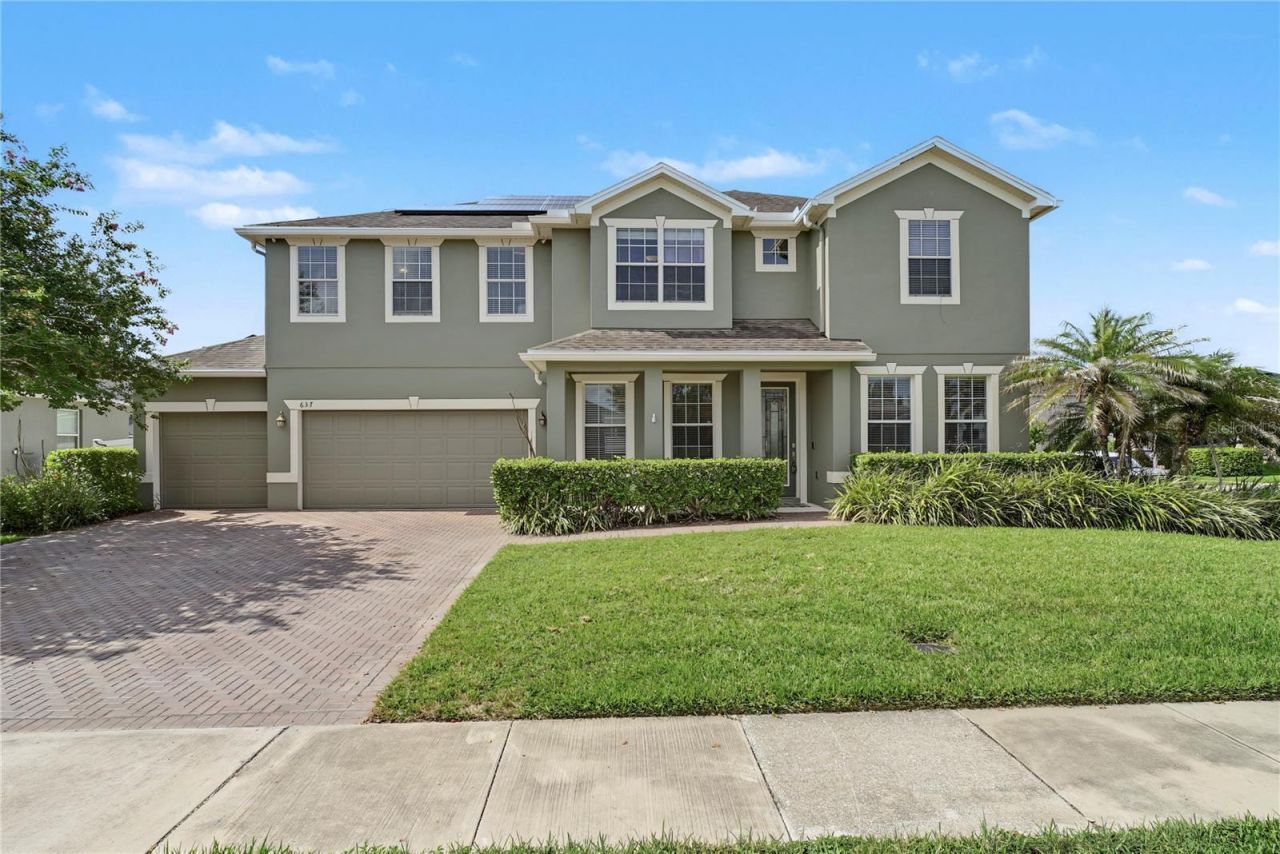
Virtually Staged. Beautiful five-bedroom, three-bath pool home located in the highly sought-after Golf Cart District of Downtown Winter Garden. Situated on a spacious, fully fenced corner lot, this home offers a versatile floor plan with room to live, work, and entertain. Upon entry, a flex room is located to the right and may be used as an office, playroom, sitting room, or study. A formal dining room is located to the left. The main living area features an open-concept kitchen, living room, and dinette area. A downstairs bedroom and full bath provide a convenient option for guests or multigenerational living. Upstairs, the primary suite includes two walk-in closets. Three additional bedrooms, a full bath, and the laundry room are also located upstairs. The large media room offers flexible use as a theater room, home office, game room, or bonus space. Enjoy the private outdoor area with a covered porch, fully fenced yard, and saltwater pool and spa. Upgrades include freshly painted interior and exterior, and new carpet installed on 7/23/26. The AC unit is one year old. The seller will pay off the solar system at closing, providing added energy-efficiency benefits for the next owner. Conveniently located near the West Orange Trail, Plant Street Market, local shopping, dining, parks, and Downtown Winter Garden. Golf cart is available for purchase separately and is not included in the sale of the home.
Property Features
Property Type: Residential - Single Family
Cooling: Central Air
Fenced: Yes
Garage: 3 car attached
Heating: Central
Lot Size: 0.24 Acres
Roof Type: Shingle
Stories: 2.0
Taxes: $9,999
Year Built: 2013
Amenities
Ceiling Fans(s)
Kitchen/Family Room Combo
Thermostat
Walk-In Closet(s)
Sidewalk
Feature Descriptions
Appliances: Dishwasher, Dryer, Microwave, Range, Refrigerator, Washer
Community Features: Playground, Pool
Directions: Get on FL-408 Win Orlando from E Michigan St and S Bumby Ave Continue on FL-408 W to Ocoee. Take exit 24 from FL-429 N Continue on FL-438 W/Plant St. Drive to Grassy Stone Dr in Winter Garden Turn right onto Grassy Stone Dr Destination will be on the righ
Exterior: Block, Concrete, Stucco
Fencing: Fenced, Vinyl
Flood Zone Code: X
Flooring: Carpet, Ceramic Tile
Foundation: Slab
Garage Dimensions: 32x22
HOA Fee: 215/ Quarterly
HOA Y/N: Yes
Home Warranty Y/N: No
Listing Terms: Cash, Conventional, VA Loan
Lot: Corner Lot
Lot Dimensions: 0.24
Other Equipment: Irrigation Equipment
Ownership: Fee Simple
Parking: Driveway
Parking Notes: Driveway
Patio/Porch: Covered
Pets Allowed: Yes
Pets Restrictions: Buyer to verify with HOA
Pool: In Ground, Salt Water
Property Attached Y/N: No
Property Sub-Type: Single Family Residence
Sewer: Public Sewer
Showing Instructions: Sentri Lock Box, Appointment Only, Call Listing Agent 2
Spa: In Ground
Special Sale Provisions: None
Swimming Pool: Yes
Utilities: BB/HS Internet Available, Cable Available, Electricity Available, Water Available, Water Connected
Water: Public
Water Access Y/N: No
Zoning: PUD
Room Sizes
Kitchen: 15x12
Living Room: 15x17
Primary Bedroom: 17x13
Primary Bathroom: 12.2x8.3
Bedroom 2: 22x14
Bathroom 2: 5.1x8.2
Bedroom 3: 12.2x11.11
Bedroom 4: 13.8x11.11
Bedroom 5: 13x13
Media Room: 13.1x19.7
Dinette: 9.11x6.5
Office: 11x11
Dining Room: 12.2x11.5
Local Schools
High School: Ocoee High
Middle School: Lakeview Middle
Elementary School: Dillard Street Elem
Listed By / Shown By
Listed By
Agency Name: HOMEVEST REALTY
Agency Contact: 407-897-5400
Shown By
Agent Name: Tracey Cardoso
Agent Phone: (813) 327-7807
Agency Title: Florida Executive Realty

Estimate Your Payment
Estimated Payment
$ 2,972.90 per month $1,891.73 Principal & Interest $833.25 Property Tax $247.92 Homeowner's Insurance
637 Grassy Stone Drive | MLS# O6427944
This single family home located at 637 Grassy Stone Drive , Winter Garden, FL 34787 is currently listed for sale with an asking price of $850,000. This property was built in 2013 and has 5 bedrooms and 3 full baths with 3241 sq. ft. Grassy Stone Drive is located in the COVINGTON CHASE subdivision. Search COVINGTON CHASE real estate on tcardoso.floridaexecutiverealty.com today.