
BEDS3
BATHS2 full 1 partial
SQUARE FEET1,719
MLS#TB8532005
STATUSActive
PROPERTY TYPEResidential - Single Family
SUBDIVISIONWATERGRASS PRCL A
Property Description
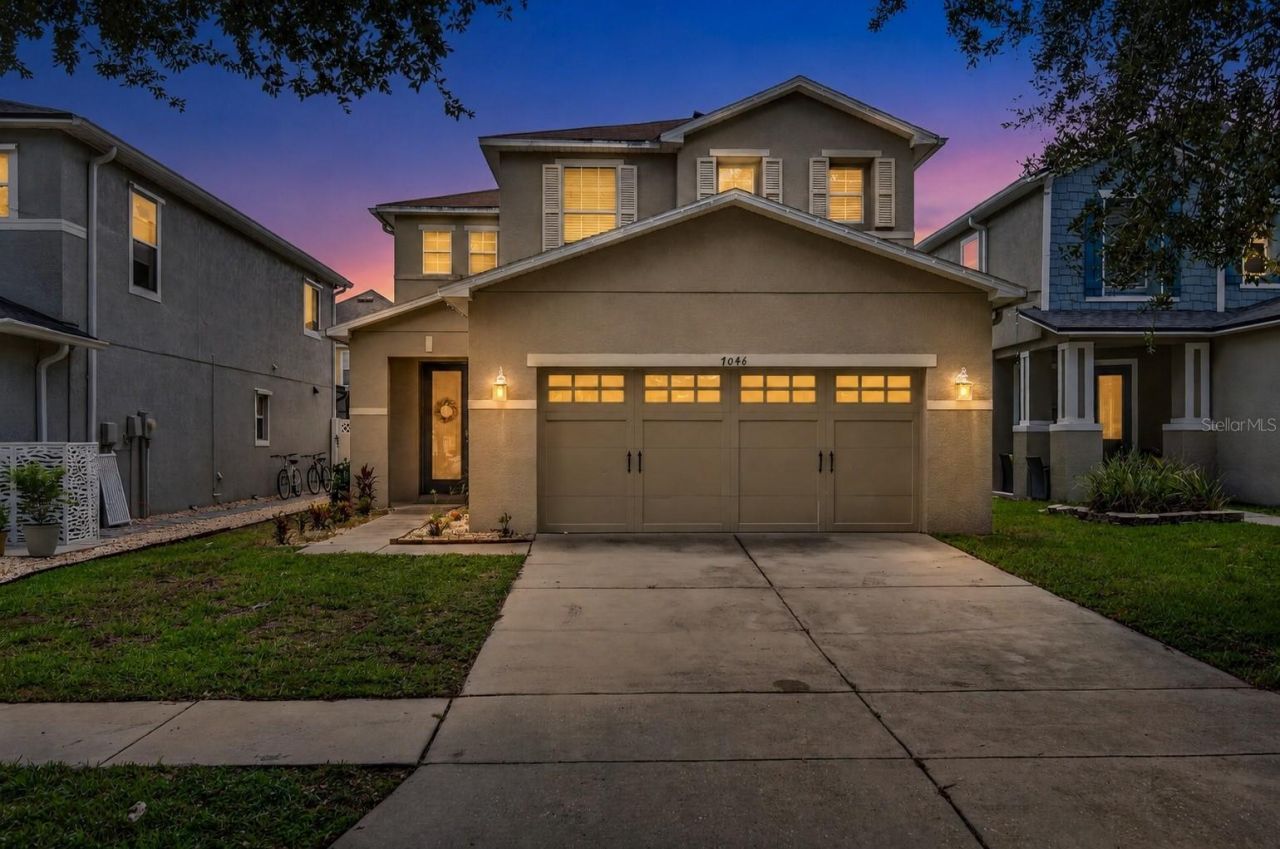
This 3-bedroom, 2.5-bath home in Bridgeview at Watergrass offers a comfortable layout, valuable energy-efficient features, and a convenient Wesley Chapel location. Situated directly across from a community park and open green space, the home enjoys inviting front views and easy access to outdoor recreation. Fully paid-off solar panels are already installed, helping reduce monthly electric costs from day one with no additional solar payment. Inside, the kitchen features granite countertops, stainless steel appliances, ample cabinetry, and plenty of space for everyday meals and entertaining. Durable laminate flooring extends throughout the main level, while the upstairs has been refreshed with new carpet. All three bedrooms are upstairs, separating the main living and sleeping areas. The fenced backyard provides a private space for pets, play, gardening, or relaxing outdoors. A 2-car garage offers additional parking and storage. Located within the Watergrass master-planned community, residents enjoy access to neighborhood amenities while remaining minutes from Epperson Lagoon, Publix, medical offices, Kirkland Ranch Academy of Innovation, shopping, dining, and major roadways with convenient access to Tampa.
Property Features
Property Type: Residential - Single Family
Cooling: Central Air
Fenced: Yes
Garage: 2 car attached
Heating: Central, Electric
Lot Size: 0.10 Acres
Roof Type: Shingle
Stories: 2.0
Taxes: $6,730
Year Built: 2007
Amenities
Ceiling Fans(s)
High Ceilings
Stone Counters
Thermostat
Tray Ceiling(s)
Walk-In Closet(s)
Rain Gutters
Sidewalk
Sliding Doors
Feature Descriptions
Additional Rooms: Inside Utility
Appliances: Dishwasher, Disposal, Dryer, Electric Water Heater, Microwave, Range, Refrigerator, Washer
Association Amenities: Basketball Court, Clubhouse, Fitness Center, Gated, Playground, Pool, Recreation Facilities, Tennis Court(s)
Builder: KB Homes
Community Features: Deed Restrictions, Fitness Center, Playground, Pool, Tennis Court(s)
Days on Site: 48
Directions: From Curley Rd, turn into Bridgeview via Wild Taro Way. Turn right onto Bridgeview Dr. Turn Left onto Spoonflower. Turn Right onto Penta Place
Exterior: Block, Stucco, Frame
Fencing: Fenced, Vinyl
Flood Zone Code: X
Flooring: Carpet, Ceramic Tile, Laminate
Foundation: Slab
HOA Fee: 170/ Annually
HOA Y/N: Yes
Home Warranty Y/N: No
Listing Terms: Cash, Conventional, FHA, VA Loan
Lot: Sidewalk, Paved
Lot Dimensions: 0.1
Number of Pets: 10+
Other Equipment: Irrigation Equipment
Ownership: Fee Simple
Parking: Driveway, Garage Door Opener
Parking Notes: Driveway, Garage Door Opener
Pets Allowed: Yes
Pets Restrictions: Only 2 dogs permitted per owner. Buyer responsible for verifying any pet restrictions with HOA.
Pets Size: Extra Large (101+ Lbs.)
Property Attached Y/N: No
Property Sub-Type: Single Family Residence
Security: Gated Community, Smoke Detector(s)
Sewer: Public Sewer
Showing Instructions: ShowingTime
Special Sale Provisions: None
Utilities: BB/HS Internet Available, Electricity Connected, Public, Sewer Connected, Water Connected
Water: Public
Water Access Y/N: No
Windows: Blinds, Drapes, Rods
Zoning: MPUD
Room Sizes
Primary Bedroom: 20x11
Primary Bathroom: 11x9
Bedroom 2: 11x10
Bedroom 3: 10x10
Bathroom 2: 10x6
Laundry: 6x5
Kitchen: 15x13
Living Room: 17x16
Dinette: 11x10
Bathroom 3: 6x5
Local Schools
High School: Wesley Chapel High-PO
Middle School: Thomas E Weightman Middle-PO
Elementary School: Watergrass Elementary-PO
Listed By / Shown By
Listed By
Agency Name: KELLER WILLIAMS RLTY NEW TAMPA
Agency Contact: 813-994-4422
Shown By
Agent Name: Tracey Cardoso
Agent Phone: (813) 327-7807
Agency Title: Florida Executive Realty

Estimate Your Payment
Estimated Payment
$ 1,441.86 per month $778.95 Principal & Interest $560.83 Property Tax $102.08 Homeowner's Insurance
7046 Penta Place | MLS# TB8532005
This single family home located at 7046 Penta Place, Wesley Chapel, FL 33545 is currently listed for sale with an asking price of $350,000. This property was built in 2007 and has 3 bedrooms and 2 full and 1 partial baths with 1719 sq. ft. Penta Place is located in the WATERGRASS PRCL A subdivision. Search WATERGRASS PRCL A real estate on tcardoso.floridaexecutiverealty.com today.