
BEDS3
BATHS2 full
SQUARE FEET2,179
MLS#OM728660
STATUS(Bank Owned) - Active
PROPERTY TYPEResidential - Single Family
SUBDIVISIONLAKE IN THE WOODS
Property Description
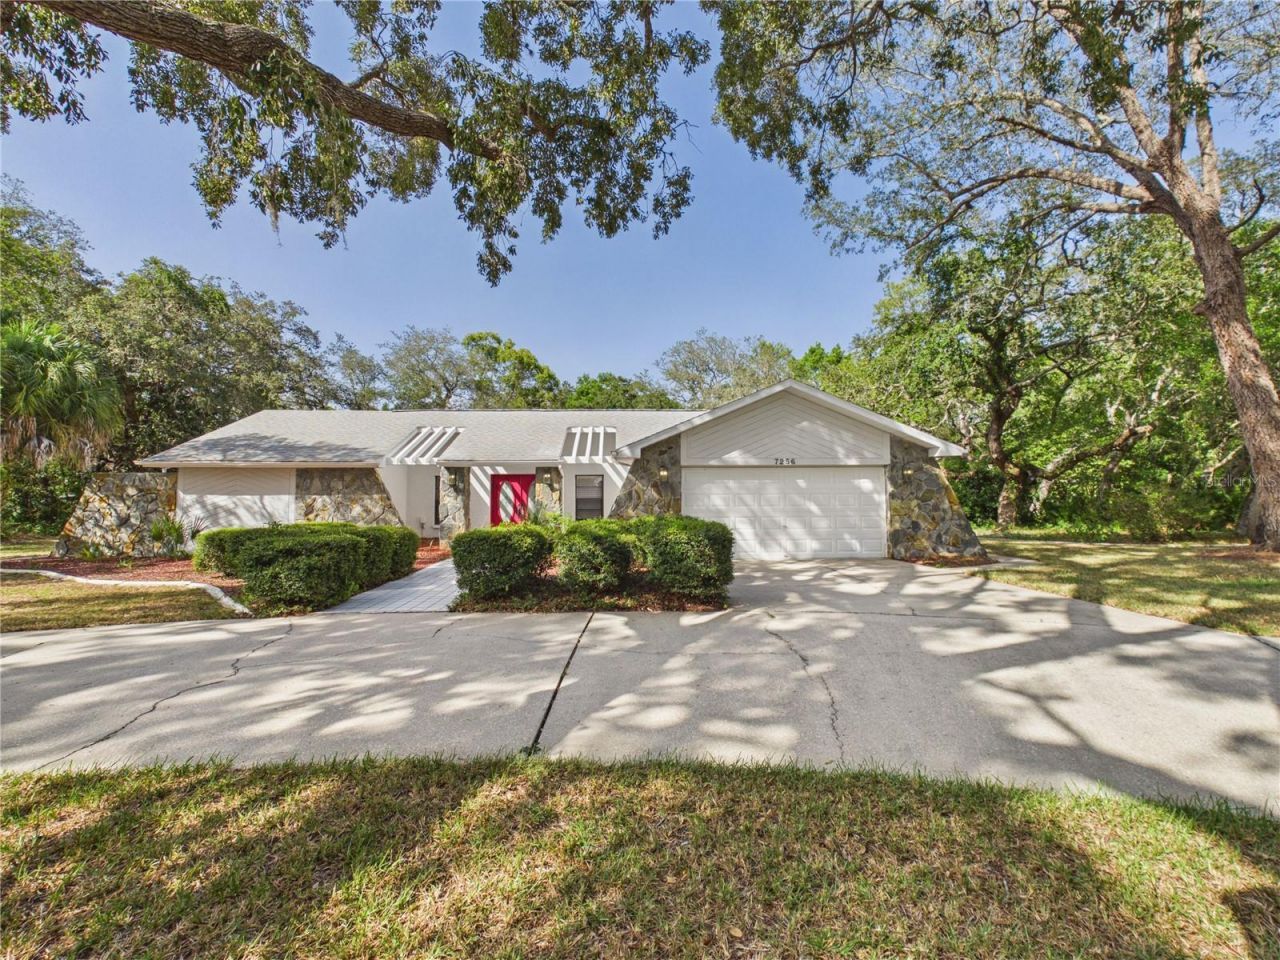
Welcome to 7256 Royal Oak Dr. This 3/2/2 offers the perfect blend of comfort, style and Florida living. Designed with a popular split floor plan, the home features two living rooms, a fireplace, multiple sliding glass doors that create a seamless connection between the interior and the outdoor living space. The updated kitchen and bathrooms provide modern finishes, with LVP flooring throughout, fresh interior and exterior paint and a new water heater offer peace of mind and move in ready convenience. Venture outside to your own backyard oasis featuring a sparkling pool and spa, an expansive screened lanai and a summer kitchen, perfect for entertaining year round. Towering oak trees and mature landscaping provide a beautiful natural backdrop, while the circular driveway enhances curb appeal and offers ample parking. Lake in the Woods offer 24 manned gated entrance, lakefront pavilion, tennis and pickleball, playground, dog park and boat and RV storage. The area is golf cart friendly.
Property Features
Property Type: Residential - Single Family
Cooling: Central Air
Garage: 2 car attached
Heating: Central, Electric
Home Style: Ranch
Lot Size: 0.56 Acres
Roof Type: Shingle
Stories: 1.0
Taxes: $4,029
Year Built: 1984
Amenities
Cathedral Ceiling(s)
Ceiling Fans(s)
Living Room/Dining Room Combo
Open Floorplan
Split Bedroom
Walk-In Closet(s)
Sidewalk
Feature Descriptions
Additional Rooms: Inside Utility
Appliances: Electric Water Heater
Directions: Hwy 19 to Lake in the Woods Dr to guard gate. Through the gate on River Birch Dr to right on Lake in the Woods Dr to right on Royal Oak Dr. Home on left, see sign.
Exterior: Block
Fireplace: Wood Burning
Fireplace Y/N: Yes
Flood Zone Code: X
Flooring: Ceramic Tile, Luxury Vinyl
Foundation: Slab
HOA Fee: 137.5/ Monthly
HOA Y/N: Yes
Home Warranty Y/N: No
Listing Terms: Cash, Conventional, FHA, VA Loan
Lot: Corner Lot
Lot Dimensions: 0.56
Number of Septics: 1
Number of Wells: 1
Ownership: Fee Simple
Patio/Porch: Front Porch, Patio, Screened
Pets Allowed: Yes
Pets Restrictions: Contact HOA for more info
Pool: In Ground, Screen Enclosure
Property Attached Y/N: No
Property Sub-Type: Single Family Residence
Sewer: Septic Tank
Showing Instructions: Supra Lock Box, See Remarks, ShowingTime
Spa: In Ground
Special Sale Provisions: Real Estate Owned
Swimming Pool: Yes
Utilities: Electricity Connected
Water: Public
Water Access Y/N: No
Windows: Skylight(s)
Zoning: PDP
Room Sizes
Living Room: 14x24
Kitchen: 12x14
Primary Bathroom: 7x16
Primary Bedroom: 14x14
Listed By / Shown By
Listed By
Agency Name: REMAX REALTY ONE
Agency Contact: 352-795-2441
Shown By
Agent Name: Tracey Cardoso
Agent Phone: (813) 327-7807
Agency Title: Florida Executive Realty

Estimate Your Payment
Estimated Payment
$ 1,468.50 per month $1,001.50 Principal & Interest $335.75 Property Tax $131.25 Homeowner's Insurance
7256 Royal Oak Drive | MLS# OM728660
This single family home located at 7256 Royal Oak Drive , Spring Hill, FL 34607 is currently listed for sale with an asking price of $450,000. This property was built in 1984 and has 3 bedrooms and 2 full baths with 2179 sq. ft. Royal Oak Drive is located in the LAKE IN THE WOODS subdivision. Search LAKE IN THE WOODS real estate on tcardoso.floridaexecutiverealty.com today.