
BEDS4
BATHS2 full 1 partial
SQUARE FEET2,600
MLS#TB8528721
STATUSActive
PROPERTY TYPEResidential - Single Family
SUBDIVISIONNORTHGATE
Property Description
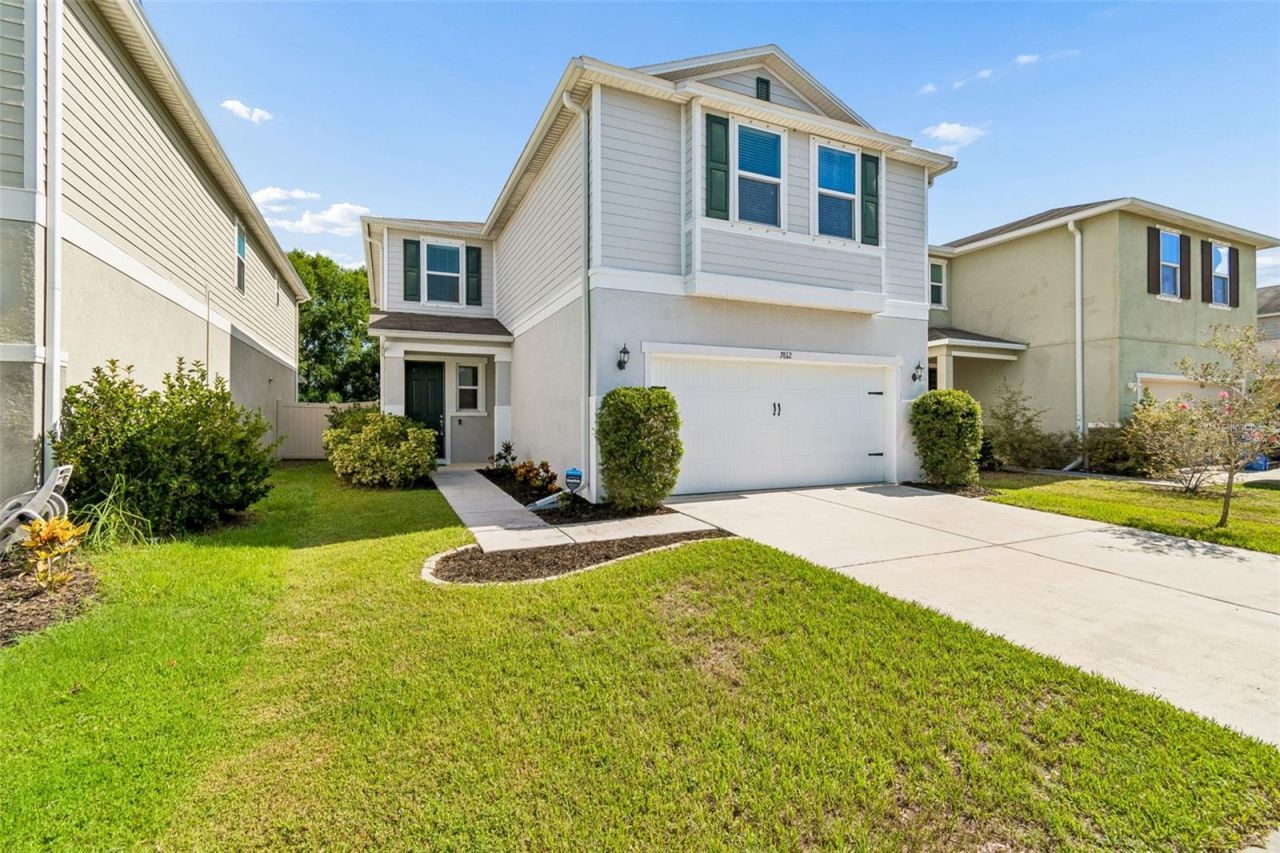
GATED. SPACIOUS. PRIVATE.Welcome to this beautifully maintained 4-bedroom, 2.5-bath home in the gated Northgate community, offering a resort-style pool, sidewalks, and NO CDD fees.Inside, you'll find a bright, open floor plan with a versatile flex room that's ideal as a home office, playroom, or potential 5th bedroom. The spacious kitchen features stainless steel appliances, 42-inch cabinets, granite countertops, a breakfast bar, and abundant storage, flowing seamlessly into the living and dining areas.Upstairs offers three secondary bedrooms, a generous loft, two walk-in storage closets, and an oversized primary suite with a walk-in closet and ensuite bath. Granite countertops are featured throughout the kitchen and bathrooms.Step outside to a fully fenced backyard with no rear neighbors, where mature trees provide a peaceful backdrop for relaxing or entertaining.Additional highlights include hurricane shutters, and an unbeatable location between US-41 and I-75 with easy access to Tampa, St. Petersburg, Gulf beaches, shopping, and dining.If you've been searching for the perfect blend of space, privacy, and convenience, this Northgate home is ready to welcome you.
Property Features
Property Type: Residential - Single Family
Cooling: Central Air
Fenced: Yes
Garage: 2 car attached
Heating: Central
Home Style: Traditional
Lot Size: 0.10 Acres
Roof Type: Shingle
Stories: 2.0
Taxes: $4,297
Year Built: 2018
Amenities
Ceiling Fans(s)
Kitchen/Family Room Combo
Thermostat
Hurricane Shutters
Lighting
Playground
Sidewalk
Sliding Doors
Feature Descriptions
Appliances: Dishwasher, Disposal, Dryer, Microwave, Range, Washer
Community Features: Gated Community - No Guard, Playground, Pool
Directions: Please enter address into GPS.
Exterior: Stucco
Fencing: Vinyl
Flood Zone Code: X500
Flooring: Carpet, Tile
Foundation: Slab
HOA Fee: 318.3/ Quarterly
HOA Y/N: Yes
Home Warranty Y/N: No
Lot Dimensions: 0.1
Other Equipment: Irrigation Equipment, Playground
Ownership: Fee Simple
Parking: Covered, Garage Door Opener
Parking Notes: Covered, Garage Door Opener
Pets Allowed: Yes
Pets Restrictions: Buyer's to verify any pet restrictions.
Property Attached Y/N: No
Property Sub-Type: Single Family Residence
Sewer: Public Sewer
Showing Instructions: Supra Lock Box, Appointment Only, Lock Box Electronic-CBS Code Required, ShowingTime
Special Sale Provisions: None
Utilities: Public
Water: Public
Water Access Y/N: No
Zoning: PD
Room Sizes
Living Room: 15x14
Dining Room: 13x10
Kitchen: 13x17
Foyer: 10x7
Office: 13x12
Laundry: 6x8
Primary Bedroom: 18x18
Bathroom 1: 10x10
Bathroom 2: 10x5
Bathroom 3: 4x5
Bedroom 2: 10x11
Bedroom 3: 10x12
Family Room: 18x18
Local Schools
High School: East Bay-HB
Middle School: Dowdell-HB
Elementary School: Gibsonton-HB
Listed By / Shown By
Listed By
Agency Name: KELLER WILLIAMS TAMPA PROPERTIES
Agency Contact: 813-264-7754
Shown By
Agent Name: Tracey Cardoso
Agent Phone: (813) 327-7807
Agency Title: Florida Executive Realty

Estimate Your Payment
Estimated Payment
$ 1,251.70 per month $790.08 Principal & Interest $358.08 Property Tax $103.54 Homeowner's Insurance
7612 Sunshine Bridge Avenue | MLS# TB8528721
This single family home located at 7612 Sunshine Bridge Avenue, Gibsonton, FL 33534 is currently listed for sale with an asking price of $355,000. This property was built in 2018 and has 4 bedrooms and 2 full and 1 partial baths with 2600 sq. ft. Sunshine Bridge Avenue is located in the NORTHGATE subdivision. Search NORTHGATE real estate on tcardoso.floridaexecutiverealty.com today.