
BEDS2
BATHS2 full 1 partial
SQUARE FEET2,257
MLS#A4691783
STATUSActive
PROPERTY TYPEResidential - Single Family
SUBDIVISIONSUNRISE PRESERVE
Property Description
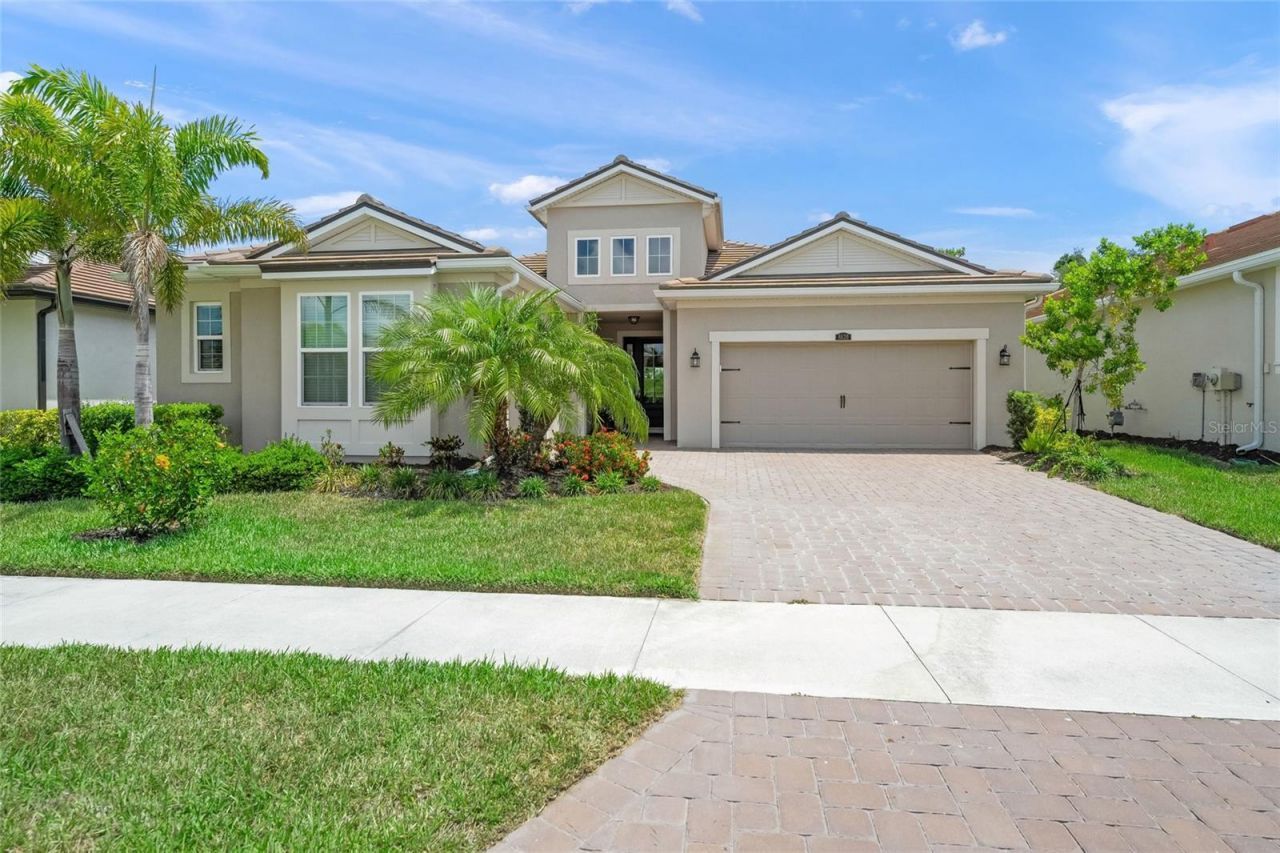
LOOK BEYOND THE PRICE-FLEXIBILITY, OPPORTUNITY, AND A SELLER READY TO WORK WITH YOU! Experience refined Florida living in this beautifully upgraded 2022-built West Indies-inspired home on a private preserve home-site in the gated community of Sunrise Preserve at Palmer Ranch. Offering 2,257 square feet of well-designed living space, this residence features 2 bedrooms, 2.5 baths, a versatile den/study, and a desirable 3-car split garage.Designed with future flexibility in mind, this popular floor plan can easily be converted to a 3-bedroom, 3-full-bath home. The third garage bay, currently used as a pottery studio complete with a kiln, offers endless possibilities. Add a mini-split A/C system and create a home office, fitness room, art studio, hobby room, workshop, or flexible bonus space tailored to your lifestyle.The open-concept design showcases soaring ceilings, tray accents, crown molding, plank tile flooring throughout the main living areas, and abundant natural light. The gourmet kitchen features quartz countertops, stainless steel appliances, upgraded cabinetry, a large center island with seating, pendant lighting, and a spacious walk-in pantry. The adjacent dining area overlooks tranquil preserve views.The private primary suite offers a spacious walk-in closet and an elegant en-suite bath with dual vanities, granite countertops, and a walk-in shower with bench seating. A split-bedroom layout provides privacy for guests, while the den/study offers additional flexibility for work, hobbies, or future bedroom conversion.Hurricane-impact sliding glass doors open to an expansive screened lanai with extended pavered outdoor living space and a summer kitchen, creating the perfect setting for entertaining or relaxing while enjoying peaceful preserve views. There is also ample room to add a custom pool.Additional features include impact windows, upgraded lighting and window treatments, a custom laundry room with additional cabinetry and utility sink, enhanced storage, and numerous builder and owner upgrades throughout.Highlights: 2 Bedrooms + Den + 2.5 Baths + 3-Car Garage (Easy conversion to 3 Bedrooms / 3 Full Baths). Flexible third garage bay for office, gym, studio, workshop, or hobby space. Extended screened lanai with summer kitchen. Private preserve home-site. Room for a pool. Built in 2022 with impact windows and modern upgrades. Maintenance-free community lifestyleResidents of Sunrise Preserve enjoy resort-style amenities including a clubhouse, fitness center, yoga room, heated pool and spa, tennis courts, bocce ball, and an active social calendar. Ideally located near Gulf beaches, shopping, dining, medical facilities, and all that Palmer Ranch has to offer, this home combines luxury, versatility, and lifestyle in one exceptional opportunity. Bring your vision-this home offers possibilities that extend far beyond the floor plan.
Property Features
Property Type: Residential - Single Family
Cooling: Central Air
Garage: 3 car attached
Heating: Electric, Natural Gas
Lot Size: 0.17 Acres
Roof Type: Tile
Stories: 1.0
Taxes: $8,586
Year Built: 2022
Amenities
Ceiling Fans(s)
Coffered Ceiling(s)
Crown Molding
Eat-in Kitchen
High Ceilings
In Wall Pest System
Kitchen/Family Room Combo
Open Floorplan
Primary Bedroom Main Floor
Solid Surface Counters
Solid Wood Cabinets
Split Bedroom
Thermostat
Tray Ceiling(s)
Walk-In Closet(s)
Window Treatments
Sidewalk
Sliding Doors
Feature Descriptions
Additional Rooms: Storage Rooms
Appliances: Dishwasher, Disposal, Dryer, Gas Water Heater, Microwave, Range, Refrigerator, Tankless Water Heater, Washer, Wine Refrigerator
Association Amenities: Clubhouse, Fitness Center, Gated, Pickleball Court(s), Pool, Security, Spa/Hot Tub, Tennis Court(s), Trail(s)
Community Features: Clubhouse, Community Mailbox, Deed Restrictions, Fitness Center, Gated Community - No Guard, Golf Carts OK, Irrigation-Reclaimed Water, Pool, Sidewalks, Tennis Court(s)
Days on Site: 67
Directions: Exit 205 Clark Rd. and head west to Honore Ave. Turn left onto Honore and then left (Sunrise Preserve around the roundabout) head east on Blue Water Blvd and proceed through the entrance gate. Stay straight on Morning Sun Dr and take a left onto Sundance
Exterior: Block, Stucco
Flood Zone Code: X
Flooring: Carpet, Tile
Foundation: Slab
HOA Fee: 395.62/ Monthly
HOA Y/N: Yes
Home Warranty Y/N: No
Hot Tub: Yes
Listing Terms: Cash, Conventional
Lot: Landscaped
Lot Dimensions: 0.17
Other Equipment: Irrigation Equipment
Ownership: Fee Simple
Parking: Garage Door Opener
Parking Notes: Garage Door Opener
Patio/Porch: Covered, Screened
Pets Allowed: Yes
Pets Restrictions: Please contact HOA and see rules and regulations. Buyer to verify any pet restrictions.
Property Attached Y/N: No
Property Sub-Type: Single Family Residence
Sewer: Public Sewer
Showing Instructions: Supra Lock Box, Appointment Only, ShowingTime
Special Sale Provisions: None
Utilities: Cable Connected, Electricity Connected, Fiber Optics, Natural Gas Connected, Sewer Connected, Underground Utilities, Water Connected
Water: Public
Water Access Y/N: No
Windows: Storm Window(s)
Zoning: RSF4
Room Sizes
Living Room: 17x20
Dining Room: 11x12
Kitchen: 13x16
Primary Bedroom: 13x17
Bedroom 2: 12x13
Den: 11x12
Balcony/Porch/Lanai: 20x30
Bonus Room: 6x8
Local Schools
High School: Riverview High
Middle School: Sarasota Middle
Elementary School: Ashton Elementary
Listed By / Shown By
Listed By
Agency Name: WHITE SANDS REALTY GROUP FL
Agency Contact: 941-923-5835
Shown By
Agent Name: Tracey Cardoso
Agent Phone: (813) 327-7807
Agency Title: Florida Executive Realty

Estimate Your Payment
Estimated Payment
$ 3,094.29 per month $2,103.16 Principal & Interest $715.50 Property Tax $275.63 Homeowner's Insurance
8620 Sundance Loop | MLS# A4691783
This single family home located at 8620 Sundance Loop, Sarasota, FL 34238 is currently listed for sale with an asking price of $945,000. This property was built in 2022 and has 2 bedrooms and 2 full and 1 partial baths with 2257 sq. ft. Sundance Loop is located in the SUNRISE PRESERVE subdivision. Search SUNRISE PRESERVE real estate on tcardoso.floridaexecutiverealty.com today.