
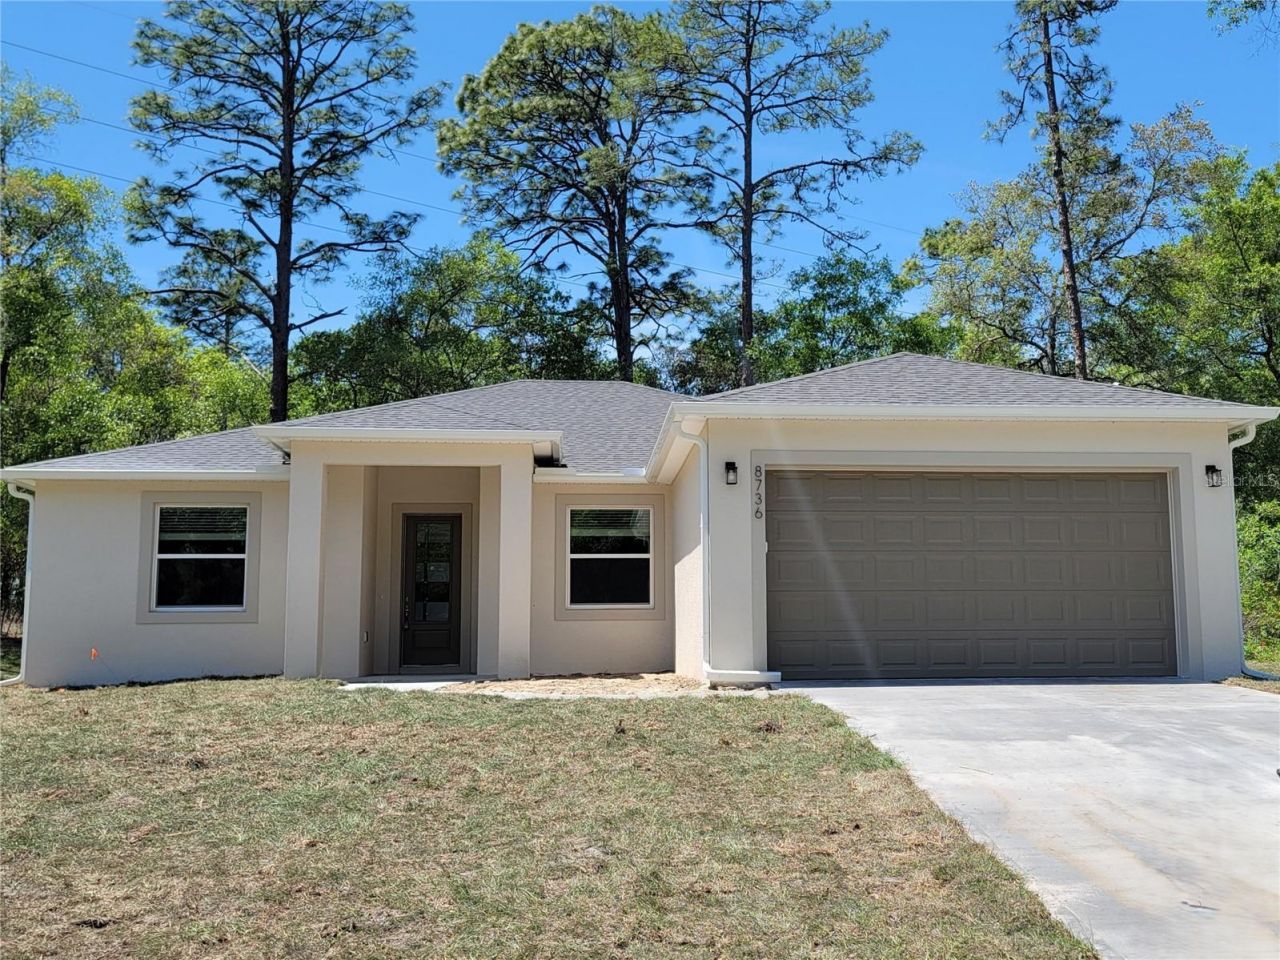
BEDS3
BATHS2 full
SQUARE FEET1,783
MLS#OM721298
STATUSActive
PROPERTY TYPEResidential - Single Family
SUBDIVISION000329 - CITRUS SPRINGS
Property Description
Welcome to the EJ, our newest floor plan offering more than 1,780 sq ft of open living space. With 3 bedrooms, 2 full baths, a versatile flex room that's perfect for a home office, playroom, or bonus room, and a 2-car garage, this home offers the space to fit a variety of lifestyles.The kitchen brings together quartz countertops, soft-close cabinets and drawers, pantry, and stainless steel appliances, with an open layout that flows into the main living area. Just off the kitchen, the breakfast nook offers a cozy spot for your morning coffee or a good book while large windows fill the space with natural light.Tile flooring throughout the main living areas provides durability and easy maintenance, with carpet in the bedrooms for added comfort. The front and rear covered porches create comfortable outdoor spaces to enjoy throughout the year. Buyers can also take advantage of NO CDD or HOA fees and **$10,000 in FLEX CASH** when financing with our approved lender. The home is serviced by city water and septic.**Photos are from a Previous EJ Model**
Property Features
Property Type: Residential - Single Family
Cooling: Central Air
Garage: 2 car attached
Heating: Central, Electric, Heat Pump
Lot Size: 0.33 Acres
Roof Type: Shingle
Stories: 1.0
Taxes: $326
Year Built: 2026
Amenities
Kitchen/Family Room Combo
Living Room/Dining Room Combo
Open Floorplan
Primary Bedroom Main Floor
Walk-In Closet(s)
Other
Feature Descriptions
Additional Rooms: Den/Library/Office
Appliances: Convection Oven, Cooktop, Dishwasher, Disposal, Electric Water Heater, Microwave, Refrigerator
Builder: Simpkins Home Builders
Days on Site: 84
Directions: From N Lecanto HWYTurn right onto N Florida Ave2.7 miTurn left onto W Country Club Blvd0.4 miTurn left onto N Creek Way0.3 miTurn right onto N Vince DrDestination will be on the right
Exterior: Block, Stucco
Flood Zone Code: X
Flooring: Carpet, Tile
Foundation: Slab
Home Warranty Y/N: No
Listing Terms: Cash, Conventional, FHA
Lot: Cleared
Lot Dimensions: 0.33
Model: EJ
Ownership: Fee Simple
Property Attached Y/N: No
Property Sub-Type: Single Family Residence
Security: Smoke Detector(s)
Sewer: Aerobic Septic
Showing Instructions: 24 Hour Notice, Appointment Only, Call Listing Agent, Combination Lock Box
Special Sale Provisions: None
Utilities: Cable Available, Electricity Available, Sewer Available, Water Available
Water: Public
Water Access Y/N: No
Windows: Blinds
Zoning: R
Room Sizes
Great Room: 14x17
Primary Bedroom: 13x16
Listed By / Shown By
Listed By
Agency Name: SHB REALTY
Agency Contact: 321-576-6107
Shown By
Agent Name: Tracey Cardoso
Agent Phone: (813) 327-7807
Agency Title: Florida Executive Realty

Estimate Your Payment
Estimated Payment
$ 731.74 per month $622.94 Principal & Interest $27.17 Property Tax $81.64 Homeowner's Insurance
8736 N Vince Drive | MLS# OM721298
This single family home located at 8736 N Vince Drive, Dunnellon, FL 34434 is currently listed for sale with an asking price of $279,900. This property was built in 2026 and has 3 bedrooms and 2 full baths with 1783 sq. ft. N Vince Drive is located in the 000329 - CITRUS SPRINGS subdivision. Search 000329 - CITRUS SPRINGS real estate on tcardoso.floridaexecutiverealty.com today.