
BEDS3
BATHS2 full
SQUARE FEET1,346
MLS#A4705466
STATUSActive
PROPERTY TYPEResidential - Single Family
SUBDIVISIONSAWGRASS LAKES
Property Description
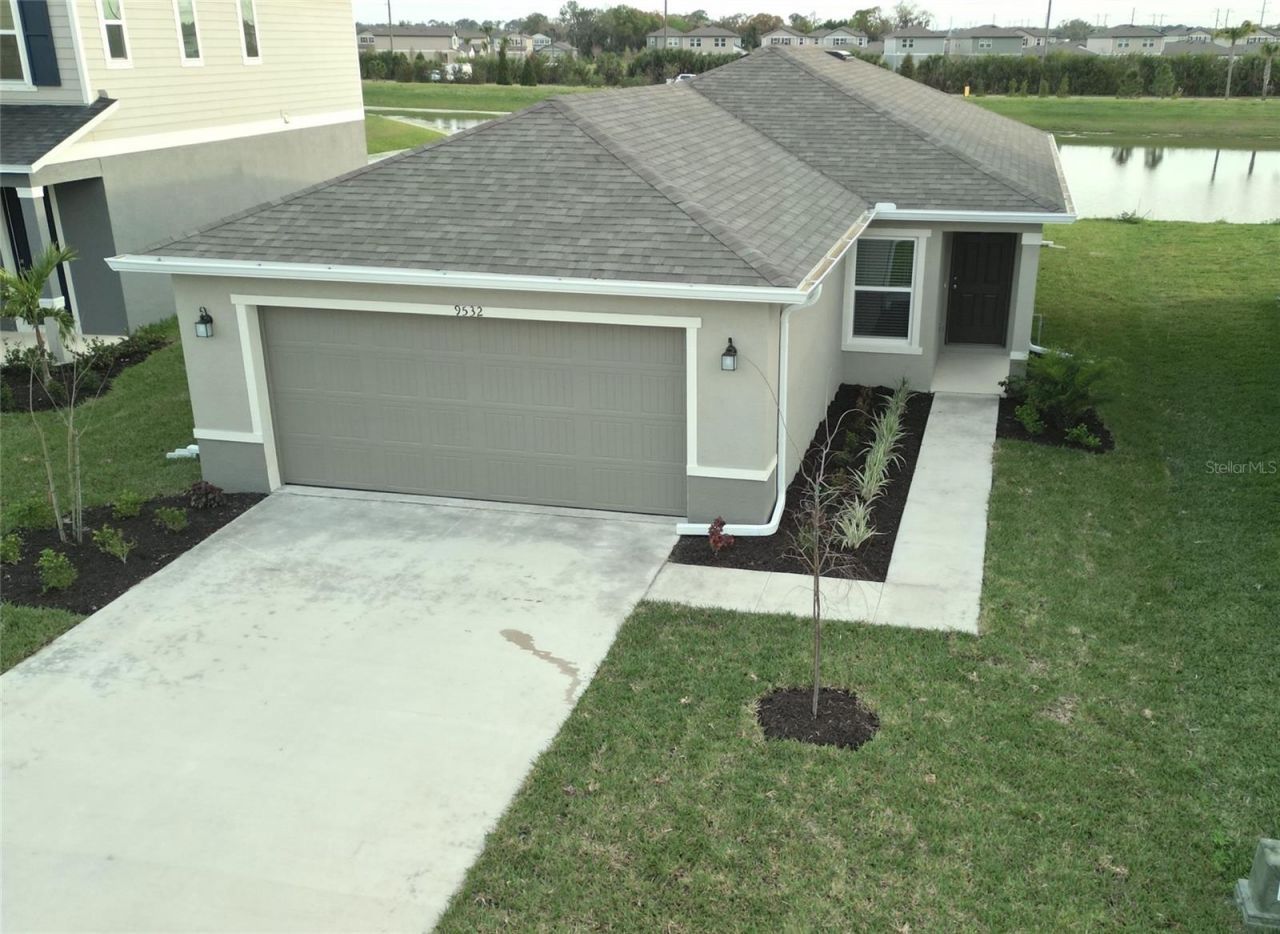
Almost new waterfront home with a screened lanai and prime location near the pool! Wide lake view with no homes across the water. Located just 1/2 block from the neighborhood resort beach-entry pool, cabanas and tot lot. The open floor plan starts with a spacious great room, volume ceilings and 18 inch tile in the living areas. The kitchen includes Whirlpool stainless appliances, granite counter tops, a breakfast bar, and pantry. Main bedroom has a large walk-in closet, bath has a duel sink vanity with a granite counter top and a walk-in shower. Washer and dryer are included in the dedicated laundry room. Screened lanai with open water view. This is in a great location: Close to I-75, US-41 and US-301, the Lagoon at Seaire. Just a short drive to shopping, dining and entertainment along US-41. Close proximity to some of Florida's most pristine beaches, including Siesta Key, Longboat Key, Lido Key, Holmes and Bradenton Beach. Minutes to Ellenton Premium Outlets for shopping and dining. Zoned for School District of Manatee County, which includes Barbara A. Harvey Elementary, Parrish Charter Academy and Parrish Community High School. Enjoy the Florida lifestyle living in this almost-new home!
Property Features
Property Type: Residential - Single Family
Cooling: Central Air
Garage: 2 car attached
Heating: Central, Electric, Heat Pump
Lot Size: 0.14 Acres
Roof Type: Shingle
Stories: 1.0
Taxes: $3,914
Year Built: 2024
Amenities
Ceiling Fans(s)
Stone Counters
Private Mailbox
Sidewalk
Feature Descriptions
Appliances: Dishwasher, Dryer, Range, Refrigerator, Washer
Community Features: Playground, Pool, Sidewalks
Directions: From I-75 South, exit 97th St. E./Moccasin Wallow Rd. heading east. After 3 mi., main community entrance is on the left.
Exterior: Block, Stucco
Flood Zone Code: x
Flooring: Carpet, Ceramic Tile
Foundation: Slab
HOA Fee: 220/ Monthly
HOA Y/N: Yes
Home Warranty Y/N: No
Lot Dimensions: 0.14
Other Equipment: Irrigation Equipment
Ownership: Fee Simple
Patio/Porch: Covered
Pets Allowed: Yes
Property Attached Y/N: No
Property Sub-Type: Single Family Residence
Sewer: Public Sewer
Showing Instructions: Appointment Only, Call Listing Agent
Special Sale Provisions: None
Utilities: Cable Connected, Electricity Connected
Water: Canal/Lake For Irrigation
Water Access Y/N: No
Water View: Pond
Zoning: PD-R
Room Sizes
Kitchen: 15x13
Great Room: 15x13
Primary Bedroom: 15x12
Local Schools
High School: Parrish Community High
Middle School: Buffalo Creek Middle
Elementary School: Barbara A. Harvey Elementary
Listed By / Shown By
Listed By
Agency Name: BLUE SKY REAL ESTATE
Agency Contact: 941-587-3492
Shown By
Agent Name: Tracey Cardoso
Agent Phone: (813) 327-7807
Agency Title: Florida Executive Realty

Estimate Your Payment
Estimated Payment
$ 1,232.37 per month $801.20 Principal & Interest $326.17 Property Tax $105.00 Homeowner's Insurance
9532 Sandy Bluffs Circle | MLS# A4705466
This single family home located at 9532 Sandy Bluffs Circle, Parrish, FL 34219 is currently listed for sale with an asking price of $360,000. This property was built in 2024 and has 3 bedrooms and 2 full baths with 1346 sq. ft. Sandy Bluffs Circle is located in the SAWGRASS LAKES subdivision. Search SAWGRASS LAKES real estate on tcardoso.floridaexecutiverealty.com today.